
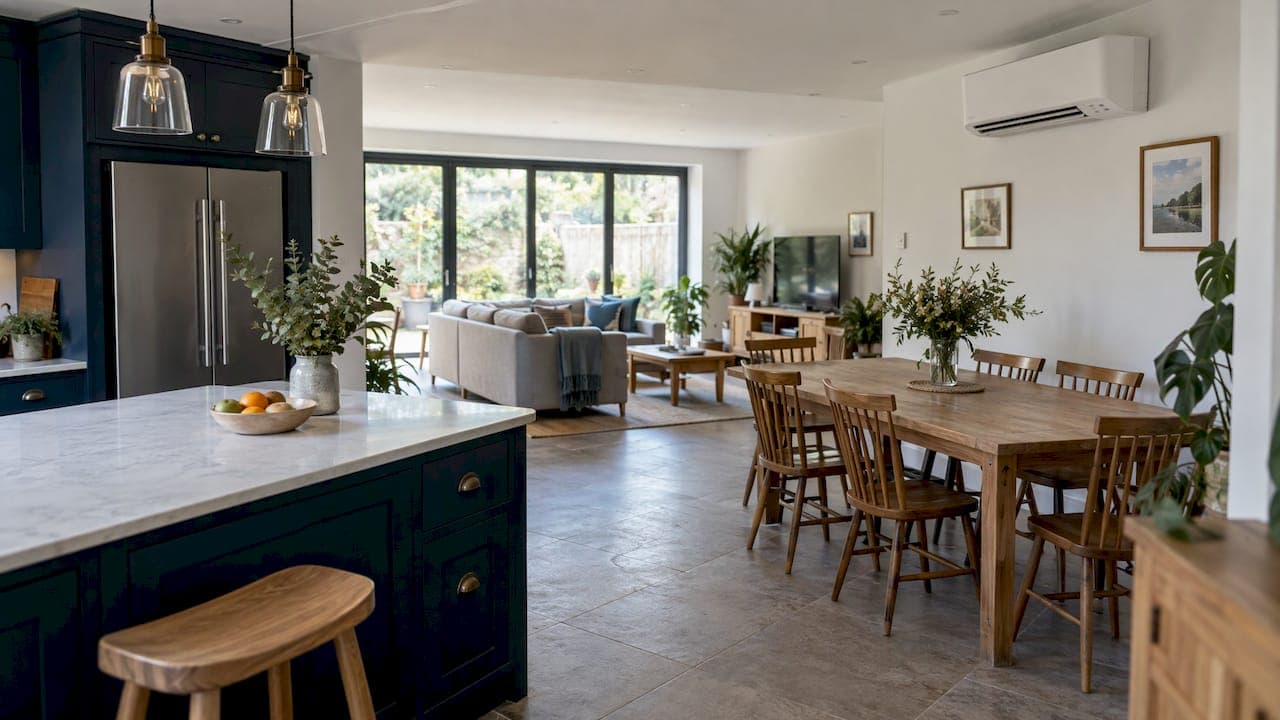
The most reliable way to cool an open-plan home is to cut the heat coming in first, then add air conditioning sized for the whole space, including the kitchen. In practice that usually means one properly sized split unit for a single open area, or a multi-split system if the space leads into other rooms. A fixed fan or an open window will not hold a large, glazed room at a comfortable temperature during a hot spell.
This guide explains what makes open-plan rooms awkward to cool, what you can do before installing anything, how to size and position a system, what the rules say and what it costs to run. It is written for homeowners in Devon, Cornwall and the wider South West.
TL;DR
- Shade windows from outside, ventilate at night and sort out insulation first. Then add air conditioning for the hottest spells.
- A typical UK home needs roughly 0.1 kW of cooling per square metre, but a kitchen, south-facing glass and extra people all push that figure up.
- One large unit can cool a single open area. If the space has alcoves, a hallway or rooms leading off it, several smaller indoor units usually give more even comfort.
- Most domestic installs need no planning application, but outdoor unit noise and position are regulated, and flats and conservation areas have extra restrictions.
- Plan on an annual service of around £60 to £120 to keep efficiency up.
Table of Contents
- Why open-plan rooms are hard to cool
- Start with passive cooling
- Choosing the right type of system
- Sizing: how many kW does an open-plan room need?
- Rules, planning and noise
- What it costs to run and maintain
- Our perspective
- Get your open-plan space surveyed
- FAQ
- Sources
Why open-plan rooms are hard to cool
An open-plan kitchen, dining and living area is one large volume of air with very little to interrupt it. Heat from the oven, the sun through bifold doors and the people in the room all load the same space. There are no doors to close, so you cannot cool one corner and shut the rest away.
Three things tend to cause the trouble:
- Glazing. Large rear doors, roof lanterns and skylights bring in solar heat all afternoon, especially on south and west elevations.
- The kitchen. Ovens, hobs and dishwashers add heat exactly where you also want to sit and eat.
- Distance. Cool air from a single point has to travel. The far end of a long room, or a snug round a corner, can stay noticeably warmer than the area beside the unit.
The same open layout can work in your favour. A single cooling source can serve the whole area without small rooms creating hot pockets, as one energy-efficiency guide to open floor plans notes. That only holds when the system is sized and placed for the layout you actually have.
Start with passive cooling
Air conditioning works best, and costs least to run, when it is not fighting avoidable heat gain. Official Australian guidance on passive design recommends using passive cooling where possible and mechanical cooling for extreme periods, and says shading, insulation and ventilation reduce heat gain and energy costs. The principle applies to a UK extension just as well.
The UK "cooling hierarchy" puts the same steps in order: shading, natural ventilation and correctly installed insulation come before air conditioning. That source reports that external shading can cut indoor temperatures by around 2 to 3°C and cooling demand by more than 60 per cent, depending on the building and the shading design.
For an open-plan room, the practical list is short:
- Shade the glass from outside. External blinds, awnings or a pergola work far better than curtains, because the heat is stopped before it passes through the glass.
- Ventilate at night. Open opposite windows or doors once the air outside is cooler than the air inside, and close up in the morning.
- Check the roof and walls. Good insulation keeps heat in during winter and slows it entering in summer.
- Cut internal heat. Use the extractor when cooking, and run the oven and tumble dryer outside the hottest hours where you can.
After these steps, the cooling load falls, so you can often choose a smaller, quieter and cheaper-to-run system. You will still want air conditioning for the few weeks a year when the room simply holds heat, and that is where it earns its place.
Choosing the right type of system
The layout decides the system. Our guide to types of air conditioning for UK homes covers the whole range. For open-plan spaces, three options matter.
| System | Best for | Watch for |
|---|---|---|
| Single split (wall or floor unit) | One open area of regular shape | Distant corners and side rooms may lag behind |
| Multi-split (several indoor units, one outdoor unit) | An open area plus a study, bedroom or snug | Outdoor unit must be sized for all the indoor units |
| Ducted | Whole-home comfort with no visible units | Needs ceiling or loft space for ductwork |
Daikin's UK sizing guide makes the layout point clearly. It says that in an open-plan area of about 50 sqm, one 5 kW unit may work, whereas in a multi-room home separate smaller units give better efficiency and control, and stop one large unit struggling to cool distant rooms.
In plain terms: if you have one rectangular room, one well-placed unit is often enough. If your extension has an L-shape, a mezzanine or a hallway running off it, two indoor units on a single outdoor unit will usually feel better than one big unit pushing air round corners. Our explainer on what a multi-room AC system is shows how that works, and our piece on the advantages of split AC systems covers the simpler single-room case.

If you are building or renovating, it is far easier to plan pipework and unit positions early. See our guide to air conditioning in new builds.
Sizing: how many kW does an open-plan room need?
Oversizing and undersizing both cause problems. A unit that is too small runs flat out and never catches up. One that is too large switches on and off in short bursts, which wastes energy and can leave the room feeling clammy.
Daikin's guide gives a starting point: typical UK homes need around 0.1 kW per square metre for average ceiling heights and insulation. Its example is a 40 sqm open lounge and kitchen with 2.4 m ceilings needing approximately 4 kW.
Then adjust for how the room is really used:
- Kitchen heat. The same guide says kitchens often need 10 to 20 per cent more capacity than a similarly sized living room, because of ovens and hobs.
- People. It suggests adding around 0.18 kW per person when more than two people regularly use the space.
- Sun and insulation. One industry guide says that a rule of 0.1 kW per square metre is only a starting point, and that south-facing rooms and poorly insulated properties can push the requirement 20 to 40 per cent higher.
A worked example: a 45 sqm kitchen-diner with a south-facing glass wall would start at about 4.5 kW on the basic rule. Add the kitchen allowance and the sun, and you are looking at a larger system than the floor area alone suggests. That is why a survey beats a guess. We offer free surveys, and the engineer measures the room, the glazing and the aspect, then recommends a capacity to match.
Where the indoor unit goes
Position matters as much as size. In an open-plan space:
- Mount the unit high on a wall with a clear run of air down the length of the room, not behind a tall cabinet or above a doorway that leads elsewhere.
- Keep it away from the cooker so the sensor is not reading kitchen heat.
- Avoid blowing straight at the dining table or sofa. Most modern units let you angle the airflow.
- Think about the furniture plan. If you are designing fitted media unit storage for the living end, agree the indoor unit position first so shelving does not block airflow.
The outdoor unit also needs a sensible home. Our guide to outdoor unit placement and the 1 metre rule explains clearances, and it matters most in tight terraced or extension plots.
Rules, planning and noise
Many homeowners assume air conditioning is banned or needs a planning application. Neither is generally true. TechRadar reports that the government department responsible confirmed that in most cases planning permission is not required for a small home if the installation does not materially affect the outside appearance of the building. It also reports that the outdoor unit's noise cannot exceed 42 decibels, measured one metre from the nearest neighbour's front door or window.
Two practical points follow:
- Flats, listed buildings and conservation areas have extra restrictions whatever the system. If you live in one, check before you book.
- Noise is a design question. Where the outdoor unit sits, and how it is mounted, decides whether a neighbour hears it.
Our own guides go further: home aircon regulations in the UK, the permitted development checklist, and two on sound, noise regulations and fixes and noise levels explained. If a quieter outdoor unit matters to you, read our noise reduction tips.
Air conditioning work also involves refrigerant, so it should be done by an F-Gas certified engineer. Ours are F-Gas certified and REFCOM registered, and they do the work themselves without subcontractors.
What it costs to run and maintain
Running cost depends on capacity, the efficiency of the model, how hot the room gets and how much passive cooling you have done first. Choosing an energy-efficient model and keeping filters clean helps control running costs and performance, according to Ideal Home's installation cost guide.
The same guide puts annual professional maintenance for a split system in the UK at typically £60 to £120, covering checks of refrigerant levels and general system health to avoid expensive failures.
Some habits keep a big room cheaper to cool:
- Set the target temperature a few degrees below the outside temperature rather than the lowest setting.
- Start cooling before the room has fully heated up.
- Close blinds on the sunny side while the unit is running.
- Wash or replace filters regularly, as the manufacturer advises.
If you want the servicing taken care of, our annual service contracts bring a regular engineer visit and access to our emergency breakdown response.
Our perspective
Open-plan rooms are where we see the biggest gap between what people expect and what a badly chosen system delivers. Someone buys one large unit, fits it at the wrong end of the room, and the sofa is warm while the kitchen is cool.
What works is a survey first. We look at the glazing, the kitchen, the ceiling height and where you actually sit, and then we design the system around that. Sometimes it is one carefully placed split. Sometimes it is a multi-split so the snug and the main space both stay comfortable.
We fit premium systems from Samsung, Mitsubishi, Toshiba and Daikin, and our local F-Gas certified engineers do the work themselves. Most installs are completed within one to two days, and same day or next day fitting is available. Get the design right and the system is quiet, even and simple to live with.
James
Get your open-plan space surveyed
If you are ready to cool your kitchen-diner, extension or whole ground floor, we can survey the space for free, design a system to suit it and install it quickly. We cover Exeter, Devon, Cornwall and the wider South West, and we offer 0% finance so you can spread the cost.
See our domestic installation service, or browse the systems on our main site from Samsung, Mitsubishi, Toshiba and Daikin. Running an open-plan shop or café instead? Our shop fitting and commercial service covers that.
FAQ
Can one air conditioning unit cool an entire open-plan space?
Often yes, if the area is a single, regular space and the unit is sized properly. Daikin's guidance suggests a 5 kW unit may work in about 50 sqm of open plan. If the area has corners, alcoves or rooms leading off it, several smaller indoor units are likely to cool more evenly.
Do I need planning permission for air conditioning in an open-plan home?
In most cases for a small home, no, provided it does not materially change the outside appearance, and the outdoor unit must stay within the noise limit reported by TechRadar. Flats, listed buildings and conservation areas have extra restrictions, so check first. Our permitted development guide explains the checks.
How big should the unit be for a kitchen-diner?
Start with around 0.1 kW per square metre, then add for the kitchen, extra occupants and sunny glazing. A 40 sqm open lounge and kitchen at 2.4 m ceiling height comes out at roughly 4 kW on Daikin's example. A site survey gives you the accurate figure.
Should I fit shading before air conditioning?
Yes, where you can. External shading can cut indoor temperatures by around 2 to 3°C, so the system you need is smaller and cheaper to run. Air conditioning then handles the hottest days that shading and ventilation cannot.
How often should an air conditioning system be serviced?
Annually is the usual pattern, and a service for a split system typically costs between £60 and £120 according to Ideal Home. Regular checks keep refrigerant levels and filters in order, which protects efficiency.
Sources
- Passive cooling, YourHome
- Why we should follow the cooling hierarchy before installing air conditioning
- Air Conditioner Size Guide, Daikin UK
- How to Quote and Run an Air Conditioning Installation, Zigaflow
- Air conditioning units are not banned, TechRadar
- How much does it cost to install air conditioning, Ideal Home