
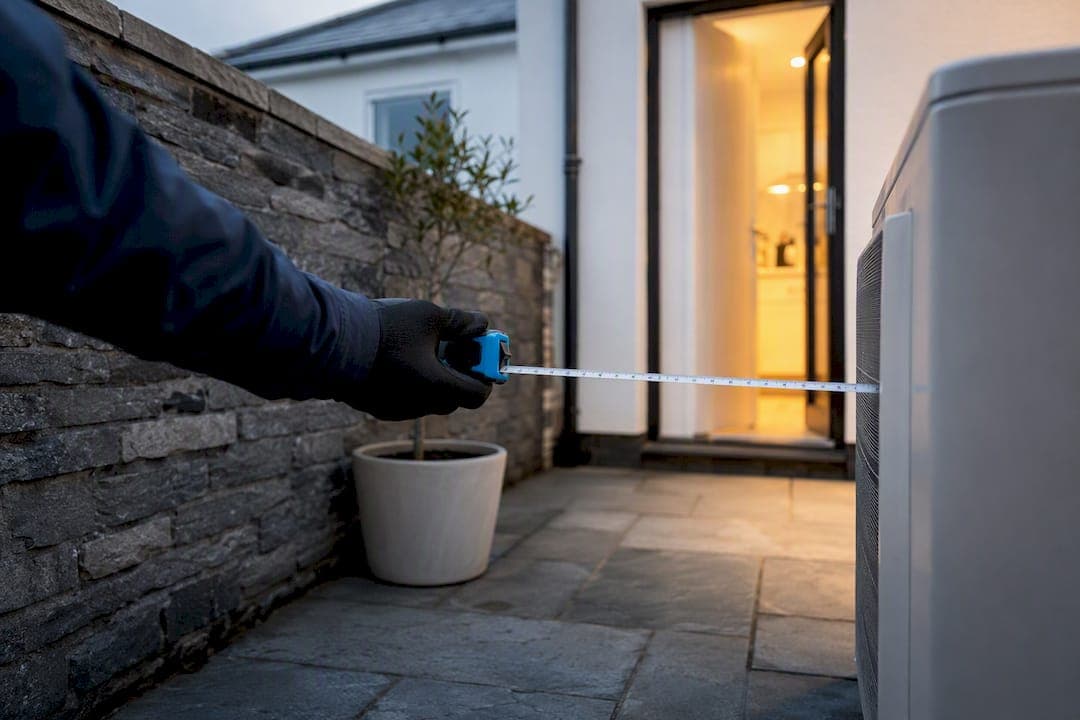
The correct spot is a shaded, north or east facing wall or ground pad at least 1 metre from any boundary and away from bedroom windows, with clear working space around it for servicing. Before you fix anything to a wall, check permitted development limits and confirm your installer holds F-gas and MCS credentials, because both affect whether the installation is legal and whether it stays covered by warranty.
TL;DR:
- Outdoor units should be placed on clear, shaded, north-facing walls or ground pads at least 1 meter from boundaries to meet permitted development rules and maintain access.
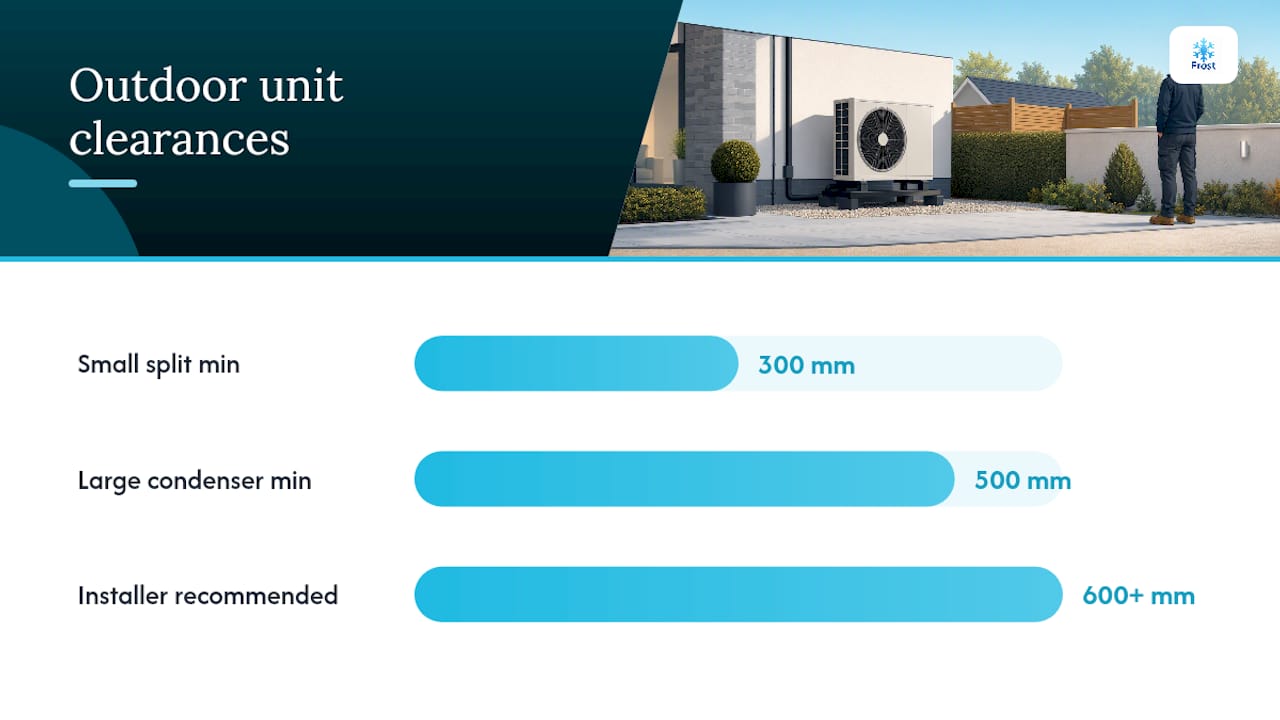
- Manufacturer clearance charts vary but generally recommend 300mm to 500mm minimum, with installers favoring 600mm or more for easier servicing and better airflow.
- Proper siting includes a thorough site survey to confirm boundary distances, level foundations, drainage, and safe access, preventing costly rework and compliance issues.
- Noise levels assessed at neighbor openings depend heavily on reflections and distance; moving units even a few meters away from boundaries can significantly reduce disturbance complaints.
- Ground, wall, or roof mounting choices must consider access, structural suitability, and future maintenance, with elevated ground pads and solid mounting surfaces being preferable.
Table of Contents
- Outdoor unit placement UK: clearances and airflow explained
- Planning, permitted development and certification in the UK
- Noise, vibration and how to keep neighbours onside
- Choosing between ground, wall and roof mounting
- Drainage, condensate and electrical safety
- Practical placement by property type
- What a F-gas qualified installer actually checks on site
- Balancing performance, cost and neighbourliness
- Get your placement right the first time with Frost Air Conditioning
- Sources
- FAQ
Outdoor unit placement UK: clearances and airflow explained
Every outdoor unit needs breathing room, but "enough" space depends on the model, not a rule of thumb pulled from a forum post. Manufacturers publish clearance charts inside the installation manual, and these vary by capacity, fan orientation and whether the unit draws air from the top, side or front. A small domestic split system might specify 300mm from a wall; a larger multi-split condenser could demand 500mm or more on the discharge side to stop hot air recirculating back into the intake.
That manufacturer figure is a minimum, not a target. Installers who deal with the aftermath of tight installations tend to recommend far more generous working clearances than the chart technically requires, usually 600mm or above wherever access allows it. The reasoning is practical rather than theoretical: a unit squeezed into 300mm gives an engineer nowhere to kneel, no room to remove side panels, and no space to swap a fan motor without partially dismantling the mounting first.
Recirculation is the efficiency killer that clearance rules exist to prevent. When exhaust air has nowhere to go, it gets pulled straight back into the intake, forcing the compressor to work against air that's already warmer than it should be. That pushes running costs up and shortens component life over years of use.
A few things to check against the manufacturer's chart before anything gets bolted down:
- Minimum distance from walls, fences and other units on all sides that matter for airflow
- Clearance above the unit if there's an overhang, balcony soffit or low eave
- Recommended orientation for the discharge airflow relative to prevailing wind
- Access requirements for future panel removal and refrigerant connections
Pro Tip: Ask your installer to walk you through the manufacturer's clearance diagram on site, not just quote the numbers from memory. Charts differ enough between brands that assuming last month's job applies to yours is how corners get cut.
Poor siting doesn't just cost you on your energy bill. It also drives up the price of every future service call, since an engineer working awkwardly in a tight gap takes longer and sometimes needs a second visit with different tools.
Planning, permitted development and certification in the UK
Most domestic outdoor units qualify as permitted development and don't need a planning application, but the exemption comes with specific limits, not a blanket green light. The unit generally needs to sit at least 1 metre from your property boundary, and there are volume caps on the equipment itself, roughly 0.6 cubic metres for flats and 1.5 cubic metres for houses. Go over those and you're back in planning permission territory.
Certain property types lose permitted development rights altogether. Listed buildings, properties in conservation areas, and installations facing a road at the front of the house typically require a full planning application regardless of size. If you live in a flat, permitted development doesn't usually apply to you at all, since it's a right attached to houses rather than flats, so check with your local authority or freeholder first.
Placement also has financial consequences of planning consent. Grant schemes such as the Boiler Upgrade Scheme rely on installations meeting MCS 020 siting rules, and misplacement is a documented cause of application rejection. Get the position wrong and you can lose access to funding you were counting on.
Before signing off any quote, confirm your installer holds:
- F-gas qualification, a legal requirement for anyone working on equipment containing refrigerant
- REFCOM registration, the industry body that verifies F-gas compliance
- MCS certification, needed if the installation will support any grant application
For a plain-English breakdown of what you can and can't do without formal consent, this guide to permitted development rules is worth reading alongside your local authority's own planning pages.
Noise, vibration and how to keep neighbours onside
Noise complaints are the single most common reason a compliant-looking installation turns into a dispute. MCS guidance assesses sound at the nearest habitable room opening on a neighbouring property, not at the unit itself, and the calculation method factors in reflective surfaces like nearby walls and fences.
That detail catches people out constantly. A unit tucked into a corner between two walls might feel like a tidy, out-of-the-way solution, but reflections off those hard surfaces can push the calculated noise level at a neighbour's window higher than the same unit sitting in open space. Distance still matters more than almost anything else: moving a unit even a few metres further from a boundary can cut the calculated noise level by 5 to 7 decibels, which is a noticeable drop to the human ear.
Practical mitigation steps, roughly in order of what to try first:
- Reposition the unit further from the boundary and away from corners that reflect sound
- Fit anti-vibration mounts between the unit and its base or bracket
- Choose a quieter model if the site genuinely has no better spot available
- Add a proper acoustic barrier if distance and mounts still aren't enough
Pro Tip: An open timber fence does almost nothing acoustically. If a barrier is genuinely needed, it has to be solid and mass-loaded to make any real difference to the noise reaching next door.
If a complaint does land after installation, your local authority's environmental health team is the formal route, but most disputes get resolved faster by simply relocating or re-mounting the unit before it escalates that far.
Choosing between ground, wall and roof mounting
Ground-mounted units on a concrete or composite pad are the most forgiving option for access and future servicing, but the pad still needs to be level, on stable ground, and clear of areas where standing water or frost heave could shift it over a winter. A pad that tilts even slightly can throw off internal drainage and strain the compressor mounts over time.
Wall brackets suit terraced and semi-detached properties short on garden space, but not every wall can take the load. Older solid-brick walls are usually fine; render over lightweight blockwork or a cavity wall with poor fixings sometimes isn't, and a structural check before drilling saves an awkward conversation later.
Roof and balcony positions bring their own list of complications: wind loading on the casing, waterproofing around any penetrations, and safe access for someone carrying tools up there twice a year. These installations need proper thought given to fall risk and future maintenance, not just whether the unit fits.
Whatever the mounting method, run through this before committing to a site:
- Can an engineer reach every panel without a ladder against an unstable surface?
- Is there room to remove and refit the unit without disturbing neighbouring fixtures?
- Will scaffolding or specialist access equipment be needed for routine servicing?
- Does the manufacturer's manual specify a minimum ground clearance for the mounting type chosen?
Cramped, hard-to-reach installations don't just annoy engineers. Serviceability problems often mean a unit has to be partially disconnected and moved just to replace a PCB or valve, and that extra labour time shows up directly on your invoice.
Drainage, condensate and electrical safety
Condensate has to go somewhere sensible, and "wherever gravity takes it" isn't good enough. Route the drain line to a proper soakaway or existing drainage point, never straight onto a shared path or over a boundary where it becomes your neighbour's problem after every cooling cycle.
Winter brings a second issue: defrost water from a heat pump or reverse-cycle system can freeze on contact with cold paving, turning a small drip into a genuine slip hazard by the back door. In areas that see regular snowfall, manufacturer guidance typically recommends raising the unit on a stand well above expected snow depth so airflow and drainage aren't blocked.
Electrical siting affects both safety and cost:
- The isolator switch needs to sit within reach for emergency shutdown, usually close to the unit itself
- Cable runs from the consumer unit add to installation cost the further the outdoor unit sits from the property's electrical supply
- Outdoor-rated cabling and weatherproof glanding are non-negotiable wherever the run is exposed
Get drainage and electrical routing agreed at survey stage. Retrofitting either after a unit is bolted down is one of the more expensive corrections a homeowner can end up paying for.
Practical placement by property type
- Terraced houses usually work best with a rear-wall bracket mounted slightly elevated, which keeps the small garden footprint clear and reduces noise transfer through a shared party wall.
- Semi-detached and detached properties give you more choice: aim for a north or east-facing elevation to reduce afternoon sun exposure, and keep the unit away from bedroom windows on both your side and your neighbour's.
- Flats and communal blocks almost always need management company or freeholder consent before anything goes up, and roof or balcony brackets are common where individual garden space doesn't exist. Where an outdoor unit simply isn't feasible, some flats are better suited to systems that avoid the need for one entirely.
- Listed buildings and conservation areas should assume a planning application is needed rather than hoping for an exemption. Expect to discuss low-visibility positioning, acoustic screening and bespoke mounting that respects the building's character before any work starts.
North and east-facing positions consistently outperform south-facing ones on efficiency. Direct afternoon sun on a condenser has been shown to knock SEER or COP down by up to around 10% in some case studies, purely from the extra thermal load on the compressor.
What a F-gas qualified installer actually checks on site
The problems that cause the most rework are rarely dramatic. They're small oversights: a unit 200mm short of the boundary rule, a pad that wasn't checked for level, or a condensate line aimed straight at a neighbour's patio. Every one of them is avoidable with a proper survey before drilling starts.
A thorough survey checklist covers:
- Measured distance to every boundary and opening, not an estimate
- Base or bracket condition, including a level check with a spirit level, not by eye
- Drainage route confirmed to a soakaway or existing outlet
- Access for a ladder or tools without disturbing fencing or planting
- Nearest bedroom or living room window identified for noise assessment
Roughly 1 metre of clearance from openings is the figure that keeps coming up across MCS guidance, and it's the single measurement worth confirming yourself before any installer starts work, not just taking their word for it.
For a step-by-step version of this checklist you can run through at home, this homeowner's guide covers the same ground in more detail.
Balancing performance, cost and neighbourliness
The ideal site rarely exists. Somewhere between the manufacturer's chart, the boundary rule, and your neighbour's bedroom window, you're usually choosing the least-bad option rather than the perfect one. My rule of thumb: never compromise on the 1 metre opening clearance or on genuine access for servicing, because both cost far more to fix later than they cost to get right first. Everything else, shading, distance from a fence, exact orientation, is worth optimising for, but not worth another planning delay over.
— James
Get your placement right the first time with Frost Air Conditioning
Some installers offer a free survey where F-gas qualified engineers measure boundary distances, check structural suitability, and confirm drainage routes before anything gets fixed to a wall, which can help keep grant applications and planning exemptions intact rather than jeopardised after the fact.

We work with premium systems from Samsung, Mitsubishi, Toshiba and Daikin, and most domestic installations are completed within a day or two by our own engineers, never subcontractors. Spreading the cost is straightforward too, with 0% finance available on qualifying installations. If your property has a trickier site, a flat, a listed building, or a commercial unit needing shop fitting, we design around the constraints rather than forcing a standard solution to fit. Once your system's in, our service and maintenance contracts keep it running efficiently for years, with emergency breakdown response if anything goes wrong. Book your free survey today and get a siting plan that's compliant, quiet, and built to last.
Sources
- Qualifications required to work on equipment containing F‑gas
- Outdoor unit siting · Energy Stack
- Heat pump placement UK rules 2026 | Axiom Eco Homes
FAQ
Is it legal to install air conditioning in the UK?
Yes, air conditioning is legal in the UK and most domestic installations fall under permitted development, meaning no planning application is needed. Installation must be carried out by an F-gas qualified engineer, since handling refrigerant without the correct qualification is against the law.
Why is air conditioning not common in the UK?
Historically, the UK's cooler, temperate climate meant most homes were built and heated for warmth rather than cooling, so air conditioning wasn't standard. Warmer summers in recent years have pushed demand up sharply, and it's now a mainstream retrofit for both homes and businesses rather than a rarity.
How close can an outdoor unit be to a property boundary in the UK?
Permitted development guidance generally requires a minimum of 1 metre from the boundary, and MCS 020 uses the same distance for noise and clearance calculations at neighbouring openings. Closer positioning is sometimes possible with acoustic mitigation, but it increases the risk of a planning or grant issue.
Do outdoor air conditioning units need planning permission in the UK?
Most domestic units are covered by permitted development and don't need planning permission, provided they meet the boundary distance and volume limits. Listed buildings, conservation areas and road-facing installations typically fall outside that exemption, and you can read more in Frost Air Conditioning's permitted development checklist.
What does a Frost Air Conditioning survey check before installation?
A free survey checks boundary distances, wall or ground suitability, drainage routing and proximity to bedroom or living room windows before any siting decision is made. This is the stage where placement issues get caught, well before they become a compliance or grant problem.