

Match the system to the floor area first: split systems for offices under 200 m², VRF or packaged rooftop units for offices with a few hundred to around two thousand square metres. Chilled water and central air handling are used for anything larger. Get that decision right, and the single most important next step is commissioning an accurate heat‑load calculation and zoning study before any equipment is specified, because guessing at capacity is what causes noisy, overheated or wildly expensive buildings later.
TL;DR:
- Proper heat-load calculations and zoning studies are critical to prevent noisy, inefficient, and uncomfortable offices, especially beyond small spaces.
- The choice of system type depends heavily on office size, space constraints, acoustic limits, and existing building features, not just efficiency ratings.
- Accurate sizing based on detailed data, occupancy, equipment load, and lighting is essential to avoid oversizing or undersizing, which compromise comfort and energy use.
- Effective ventilation combines occupant needs with filtration, using demand control to reduce energy use while maintaining air quality, especially in variable occupancy zones.
- System commissioning, proper zoning, and integrating with the building management system are key to ensuring operational performance and occupant comfort over time.
Table of Contents
- Choosing between split, VRF and chilled‑water office air conditioning design
- How much cooling does an office actually need?
- What ventilation rate does an office space need?
- How should office zones be split for airflow design?
- Which controls actually cut office cooling energy?
- Comparing plant types for lifecycle cost and noise
- What does commissioning actually involve?
- What should go into an office air conditioning brief?
- From survey to commissioning: a real design workflow
- Getting humidity, filtration and contaminants under control
- How does the AC system talk to the building management system?
- Why do occupants complain even when the system is "working"?
- What UK standards govern office air conditioning?
- Why do server rooms need their own cooling system?
- What the brief usually gets wrong
- Get your office system designed and installed properly
- Sources
Choosing between split, VRF and chilled‑water office air conditioning design
Floor area, plant access and acoustic limits decide the system family before efficiency figures even come into it. Getting this wrong at the outline stage is expensive to fix later, so it deserves the first real decision in any office air conditioning design brief.
- Small offices (under 200 m²): split or multi‑split systems give each zone independent control and keep capital cost low, which suits single‑tenant units and converted retail space.
- Medium offices (offices with a few hundred to around two thousand square metres): CIBSE guidance points towards VRF or packaged rooftop units, with the choice largely coming down to whether there's usable roof or plant space and how tight the acoustic limits are.
- Large or multi‑storey buildings (over 2,000 m²): chilled water with central air handling units becomes the practical option once a plantroom exists, because distribution efficiency and central control outweigh the higher installation complexity.
Constraints often override the theoretical best fit. A listed building retrofit might rule out visible external units altogether, an acoustic covenant near residential neighbours can kill a rooftop packaged unit outright, and a lightweight roof structure may simply not carry the plant weight a chilled‑water system needs. Balancing capital cost against running cost matters here too. The cheapest system to install is rarely the cheapest to run over a fifteen‑year lifecycle.
How much cooling does an office actually need?
A rough sizing check has its place, but it should never be the final word on a commercial installation. Office areas broadly need around 20 BTU per square foot, while server and comms rooms typically demand 30 to 40 BTU per square foot because of the concentrated equipment heat load. That gap alone explains why treating a comms cupboard as "just another office zone" is one of the most common sizing errors seen on site.
Pro Tip: Use the BTU rule of thumb only to sanity‑check a quotation, never to specify a system. Commission a proper calculation for anything beyond a single small room.
A reliable calculation needs several inputs working together, not any single figure in isolation:
- Occupancy profile and density across the working day.
- Equipment load, including IT, catering appliances and any specialist machinery.
- Lighting load and glazing ratio, plus solar orientation for each façade.
- Infiltration rates and the ventilation strategy feeding each zone.
Oversizing wastes capital and causes short‑cycling, which shortens compressor life and creates humidity problems because the unit never runs long enough to properly dehumidify the air. Undersizing leaves the space too warm on peak summer days and generates a steady stream of comfort complaints. Accurate load calculations, zoning and balancing are consistently flagged as the difference between a system that performs and one that doesn't. For anything beyond a handful of rooms, that means moving from a rule of thumb to hour‑by‑hour modelling, ideally checked at representative times such as 09:00, 12:00 and 16:00 rather than a single worst‑case snapshot. Proper HVAC sizing is the foundation everything else in the design gets built on.
What ventilation rate does an office space need?
Ventilation sizing runs on two parallel logics: a per‑person allowance for occupant‑driven fresh air, and a per‑square‑metre allowance to dilute background contaminants from furnishings and finishes. Most office designs blend both to arrive at a baseline outdoor air rate for each zone.
Demand‑controlled ventilation (DCV) using CO2 sensors adjusts that baseline in real time. Meeting rooms and other variable‑occupancy spaces are the obvious candidates, since they sit empty for long stretches between bookings. CO2‑based DCV can cut ventilation energy by 15 to 30% in these zones without breaching air quality limits, and the payback on the sensor and controls investment typically lands within one to two years.
- Set a minimum outdoor air rate per square metre that the system can never drop below, regardless of what the CO2 sensors report.
- Specify filtration grade alongside ventilation rate. Fresh air that's poorly filtered doesn't improve indoor air quality, it just moves the problem.
- Treat open‑plan layouts carefully. Higher occupancy density in an open floor raises fresh‑air demand well beyond a cellular office of the same footprint, and that has to be modelled early rather than patched later.
How should office zones be split for airflow design?
Solar gain on a glazed façade behaves nothing like the load in the middle of an open floor, and treating them as one zone is a reliable way to generate complaints. The standard fix is a perimeter zoning rule: the first several metres from any external wall should be treated as a separate control zone, decoupled from the internal core.
Terminal unit choice then follows from load pattern and flexibility needs:
- VAV boxes suit larger, ducted systems where zones need independent temperature control off a shared air handler, though minimum‑flow settings need care to avoid "dumping" cold air onto occupants at low load.
- Fan coil units work well where individual room control matters and ductwork runs are short.
- Active chilled beams handle high cooling loads in flexible, partition‑light layouts, and can be relocated without reworking ductwork, but they need tight water‑temperature control to avoid condensation in humid conditions.
Diffuser selection deserves more attention than it usually gets. An ADPI check (air diffusion performance index) confirms that supply air actually reaches the occupied zone at comfortable velocity, rather than short‑circuiting back to the return grille. Pair that with a sensible duct static‑pressure strategy and you avoid the whistling registers and draughty desks that generate more complaints than almost any other design fault.
Which controls actually cut office cooling energy?
Hardware sizing gets most of the attention in a brief, but controls are usually where the real running‑cost savings sit. A handful of sequences do most of the work:
- Time‑based scheduling with overnight and weekend setback.
- Occupancy‑based control at room or zone level, tied into the same sensors driving DCV.
- Static‑pressure reset on ducted systems, which trims fan energy as demand drops through the day.
- Integration between DCV and the main control sequence, rather than running ventilation and cooling as separate systems that fight each other.
Pro Tip: Ask for room‑level control wherever budget allows. A single thermostat serving twelve desks guarantees at least half of them are uncomfortable at any given time.
Building management system (BMS) integration turns these sequences into something you can actually monitor, flagging a stuck damper or a coil that's icing up before it becomes an occupant complaint. At handover, insist on logged performance data, written sequence diagrams, and evidence that each control sequence was tested and verified, not just installed.
Comparing plant types for lifecycle cost and noise
Every plant family carries a different balance of upfront cost, maintenance demand and noise footprint, and none of these trade‑offs show up on a spec sheet the way capacity and efficiency ratings do.
- Rooftop packaged units bundle cooling, heating and ventilation into one weatherproof box, straightforward to maintain but exposed to weather and needing structural roof capacity.
- Split and multi‑split systems are the cheapest to install and simplest to service, but scale poorly once zone counts climb into double figures.
- VRF systems offer strong part‑load efficiency and simultaneous heating and cooling across zones, at higher upfront cost and more complex refrigerant pipework.
- Chilled water plant delivers the best scalability for large buildings, with the longest typical service life, though it demands a dedicated plantroom and skilled maintenance.
Each family carries distinct lifespan and maintenance expectations, and none of them is free of noise implications. Compressors and outdoor condensers need acoustic setbacks from windows and neighbouring properties, attenuators on ducted supply and return paths, and vibration isolators under any roof‑mounted plant.
What does commissioning actually involve?
A system that's installed but never properly commissioned rarely performs to its design brief. The checklist below covers the minimum acceptance stages worth writing into any contract.
- Functional testing of every control sequence, confirming scheduling, setback and DCV actually behave as specified.
- Air and water balancing across all zones, so no single area is starved of supply while another is overcooled.
- ADPI verification at representative diffusers to confirm comfortable air distribution rather than draughts or dead zones.
- Control sequence validation against the written design intent, signed off rather than assumed.
- Handover documentation, including as‑built drawings, sequence diagrams and a maintenance plan.
Commissioning and balancing are what separate a system that meets its design brief from one that technically runs. Beyond handover, a twice‑yearly service cadence covering filter changes, refrigerant checks and control recalibration keeps performance from drifting over the following years.
What should go into an office air conditioning brief?
A brief that leaves out key constraints forces every installer quoting on it to guess, and guesses rarely favour the client. Cover these points before a single quote goes out:
- Operating hours and any spaces with critical or unusual requirements, such as a server room or a boardroom used for client meetings.
- Acoustic limits, particularly for any external plant near occupied space or a residential boundary.
- Budget range, split between capital cost and expected running cost, so bidders aren't guessing at your priorities.
- Physical access constraints, including lift size, roof access and out‑of‑hours working restrictions.
Ask every bidder for a zone‑by‑zone load schedule, a schematic layout, written control sequences, a maintenance plan and costed options rather than a single headline figure. Then check credentials directly.
Pro Tip: Ask to see an installer's F‑gas and REFCOM certification directly, along with typical response times for breakdown callouts and what warranty and finance terms are actually on offer.
From survey to commissioning: a real design workflow
A typical project moves from site survey and heat‑load calculation, through zoning and system selection, to installation and full commissioning. For readers across the South West, Frost Air Conditioning covers exactly this scope, from domestic through to full commercial fit‑out.
Getting humidity, filtration and contaminants under control
Temperature gets most of the attention in an office brief, but humidity and contaminant control decide whether the air actually feels healthy to breathe. Relative humidity outside the 40 to 60% band creates its own problems: too dry, and static plus dry eyes become a daily complaint; too humid, and condensation risk climbs alongside mould growth on cool surfaces near external walls.
Chilled‑water and VRF systems both dehumidify as a byproduct of cooling, but that only works properly if the system runs long enough per cycle. This is precisely why oversized equipment causes humidity problems: short cycling strips the moisture‑removal benefit almost entirely, even though the space feels cool.
Filtration grade needs specifying alongside airflow rate, not as an afterthought. A basic filter catches dust and larger particles; finer filtration removes smaller particulates and some airborne pathogens, at the cost of higher fan energy to push air through the denser media. Offices near busy roads or industrial areas benefit from a higher filtration grade on outdoor air intakes specifically, since that's where the bulk of particulate contamination enters the system.
Contaminant removal beyond filtration comes down largely to ventilation rate and DCV working together: enough fresh air to dilute off‑gassing from furnishings, carpets and cleaning products, without over‑ventilating and wasting the energy spent conditioning that air. Getting this balance right is a design decision, not something a facilities team can fix after the fact by opening a window.
How does the AC system talk to the building management system?
A cooling system that isn't integrated into the wider BMS is effectively running blind. Standalone controls handle scheduling and basic setpoints well enough, but they can't cross‑reference occupancy data from the access control system, correlate a comfort complaint with an actual sensor reading, or flag a slow efficiency decline before it becomes a breakdown.
Full BMS integration gives facility managers three practical advantages. First, centralised scheduling means every zone follows the same operating calendar without someone manually adjusting dozens of local thermostats after a bank holiday. Second, fault detection catches problems early: a compressor drawing more current than its baseline, or a damper that's stopped responding to commands, shows up as a flagged alert rather than a tenant complaint three weeks later. Third, the historical data trail supports the kind of energy reporting that's increasingly expected for company sustainability disclosures.
Integration protocol matters at the specification stage. BACnet and Modbus are the two most common open protocols in commercial HVAC, and specifying an open protocol rather than a proprietary one avoids being locked into a single controls vendor for the life of the building. Ask any installer quoting on a BMS‑integrated project which protocol their control panels support, and get it written into the contract rather than assumed.
Why do occupants complain even when the system is "working"?
A system can be running exactly to its design specification and still generate a stream of comfort complaints, because comfort isn't purely a temperature number. Air movement, radiant heat from glazing, and individual variation in what feels comfortable all sit alongside the thermostat reading.
Setpoint choice is the first lever. A 21 to 23°C range covers most office comfort expectations, but a single building‑wide setpoint ignores that someone sitting under a diffuser feels a different temperature to someone against a sun‑facing window. This is exactly why perimeter zoning matters so much: without it, the setpoint is essentially a compromise between two very different microclimates.
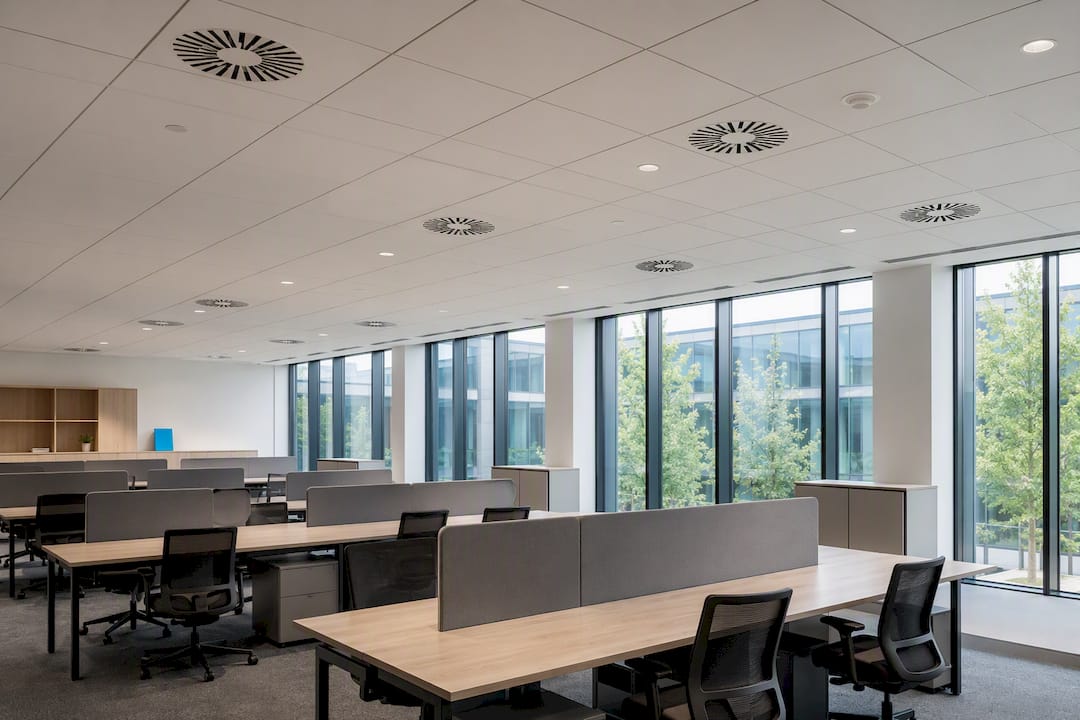
Air distribution matters just as much as the number on the thermostat. A well‑designed diffuser layout delivers supply air at a velocity and pattern occupants don't consciously notice, while a poorly placed one creates either a draught that gets complained about within days or a dead zone that never quite cools down. This is the practical value of an ADPI check at design stage rather than discovering the problem after occupants move in.
Individual variation is the piece no design can fully solve. Clothing, activity level and personal preference mean a handful of complaints are close to inevitable in any large open‑plan floor. The realistic goal is a system flexible enough to handle that variation through zoning and, where budget allows, individual room‑level control, rather than chasing a single perfect setpoint that satisfies everyone.
What UK standards govern office air conditioning?
CIBSE guidance sets the reference framework most UK office designs are measured against, covering ventilation rates, cooling load methodology and energy performance expectations. American ASHRAE standards inform much of the underlying engineering methodology used internationally, particularly around ventilation rate calculation and thermal comfort modelling, even though UK projects work primarily to CIBSE guides and British Standards.
Building Regulations Part L sets the statutory minimum for energy efficiency in new installations and major refurbishments, covering plant efficiency, controls and insulation of ductwork and pipework. F‑gas regulations govern which refrigerants can be used and how they must be handled, with mandatory leak checking and recordkeeping for systems above certain refrigerant charge thresholds. Only certified engineers can legally handle F‑gas refrigerants, which is why checking REFCOM and F‑gas certification before appointing an installer isn't a nice‑to‑have, it's the law.
Local planning conditions add another layer, particularly around external plant noise and visibility on listed or conservation‑area buildings. None of these frameworks are optional extras layered onto a design. They shape which system families are even feasible before cost or efficiency enters the conversation.
Why do server rooms need their own cooling system?
Treating a comms cabinet or server room as part of the general office zone is one of the most consistent mistakes seen in office fit‑outs, and it usually shows up as a hardware failure rather than a comfort complaint. Server rooms run heat loads of 30 to 40 BTU per square foot against roughly 20 BTU per square foot for general office space, and that load doesn't follow office occupancy patterns: it runs 24 hours a day, every day, regardless of whether anyone's in the building.
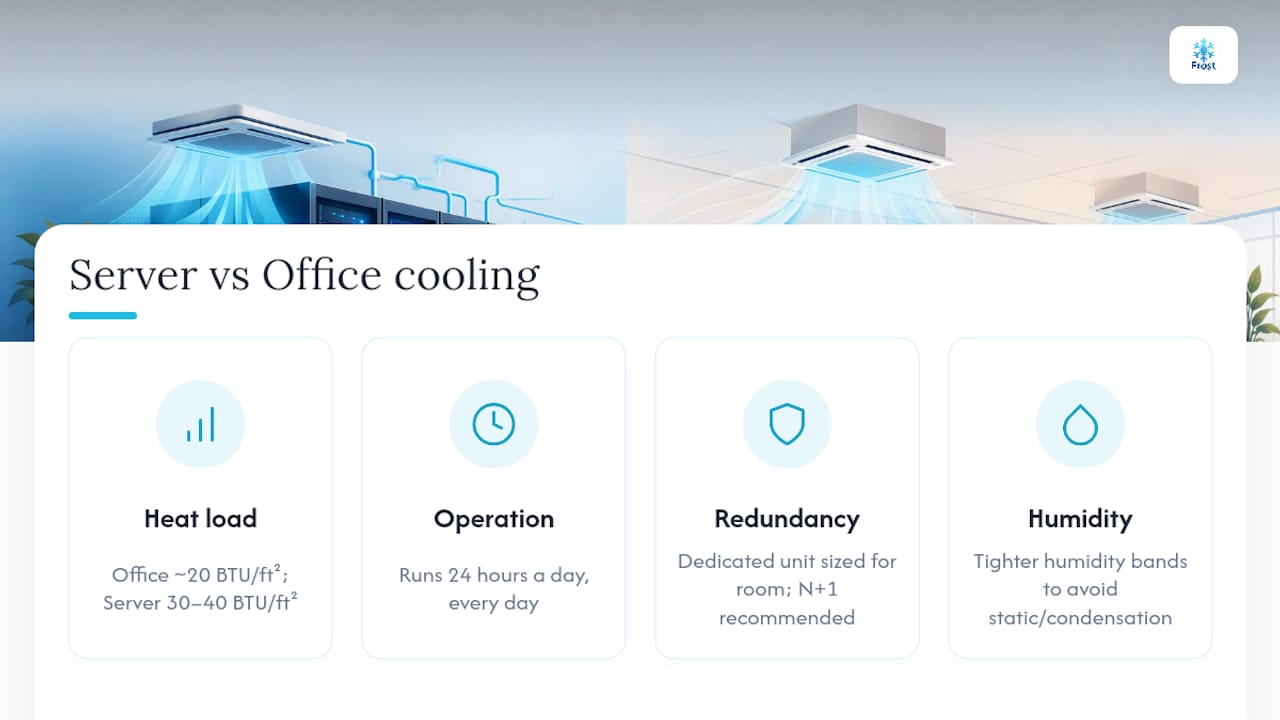
A general office system that shuts down overnight or over a bank holiday weekend will let a server room climb past safe operating temperature within hours, and modern switching equipment doesn't tolerate that gracefully. The practical fix is a dedicated, continuously running cooling unit sized specifically for that room's heat load, ideally with N+1 redundancy so a single unit failure doesn't take the whole room down before anyone notices.
Humidity control matters just as much here as temperature. Server rooms need tighter humidity bands than general office space to avoid both static discharge risk at low humidity and condensation risk at high humidity, particularly where the room shares a wall with conditioned office space running at a different setpoint. Dedicated server room cooling deserves its own line item in any office brief, sized, specified and commissioned separately from the main office system, not bundled in as an afterthought.
What the brief usually gets wrong
The conventional advice on office air conditioning design spends most of its energy comparing equipment brands and efficiency ratings, and almost none on the decision that actually determines whether a system performs: zoning. A perfectly sized VRF system with lazy zoning will still generate complaints, because the complaint is never really about total capacity, it's about the desk under the window getting a different experience to the desk against the internal wall.
What's underrated is how much of this comes down to the brief itself, not the equipment. A facility manager who hands over a clear operating schedule, named critical spaces, and an honest budget split between capital and running cost gets fundamentally better quotes than one who asks for "an air conditioning system for the office." The installers aren't guessing at that point. They're designing.
If there's one thing worth prioritising above everything else in this guide, it's insisting on a proper zone‑by‑zone load calculation before any equipment gets specified, and then holding the installer to a commissioning process that actually tests what was designed, not just what was installed. Everything else, from DCV savings to BMS integration, only pays off once that foundation is right.
— James
Get your office system designed and installed properly
Frostairconditioning provides engineers who convert a proper heat‑load and zoning survey into a working, commissioned system rather than a guessed‑at quote.

For business owners fitting out retail or office space, the shop fitting service covers bespoke system design alongside the physical fit‑out, so cooling isn't an afterthought bolted on once the space is finished. Once a system's in, the annual maintenance and breakdown cover keeps performance from drifting the way an uncommissioned or unmaintained system inevitably does. Get in touch for a site survey and a costed proposal built around your actual zones, not a generic quote.