
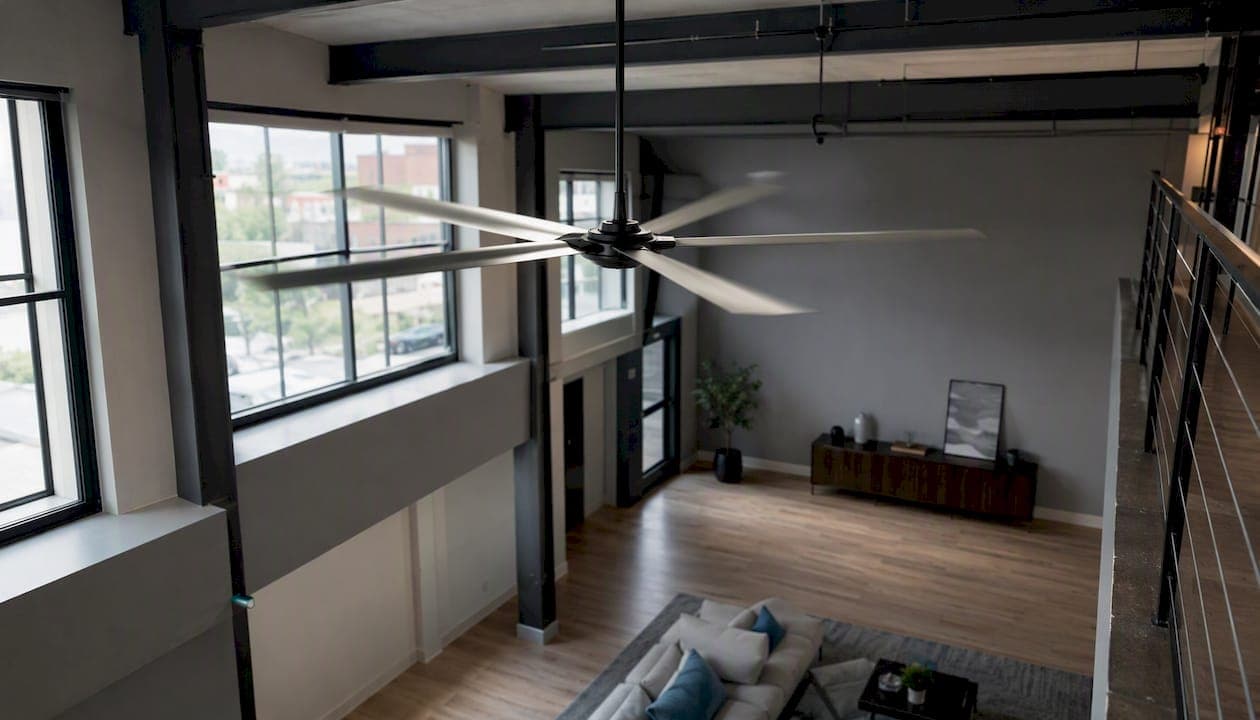
Cooling a room with a high ceiling comes down to one thing: destratifying the air and matching your system's airflow to the extra volume, not just cranking up the tonnage. Get those two right and most tall rooms stop feeling like a sauna by mid‑afternoon.
Start cheap and work upward. Here's the order that actually pays off:
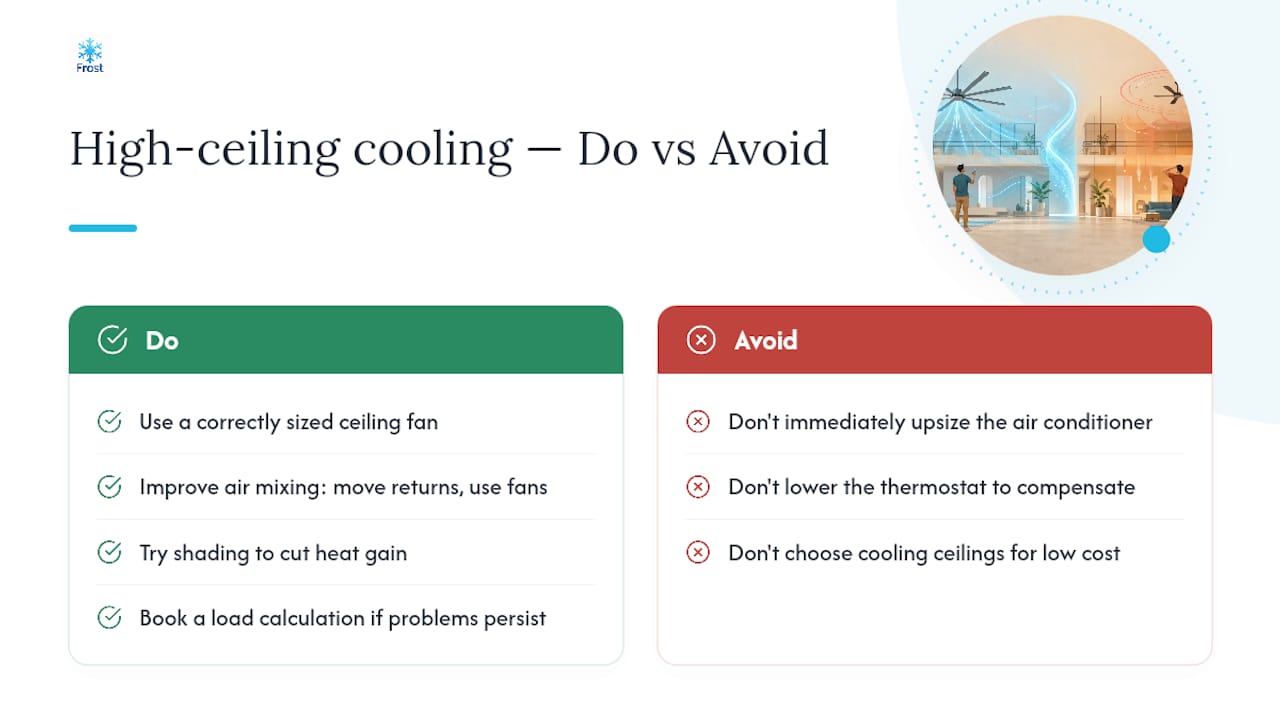
- Run a ceiling fan or HVLS unit in reverse (counter‑clockwise in summer) to push the warm air trapped near the ceiling back down into the room you're actually sitting in.
- Check your return air grilles and diffuser angles. A single low return in a room with a 4 metre ceiling is fighting a losing battle against stratified hot air.
- If the room still won't cool evenly after that, get a proper load calculation and a duct/air handler review before anyone recommends a bigger unit.
HVLS fans can lower the effective temperature felt at floor level by several degrees in large volumes, and some installations see HVAC tonnage and energy use fall by roughly a quarter to a third once air movement is fixed. If you want a structured way to work through this yourself before booking a survey, our diagnostic checklist for cooling technology is a decent place to start.
Key Takeaways
Effective high ceiling cooling depends on destratifying trapped warm air and matching delivered airflow to the room's true volume, not simply increasing cooling capacity.
| Point | Details |
|---|---|
| Destratify first | Run a correctly sized ceiling fan or HVLS unit to push warm ceiling‑level air back into the occupied zone. |
| Check returns and throw | Relocate or add a high return and adjust diffuser angles before assuming the system is undersized. |
| Match airflow to volume | Confirm CFM per ton and static pressure rather than jumping straight to a bigger unit. |
| Manage humidity separately | Use variable‑speed blowers or dehumidifiers, since damp air feels warmer at any given temperature. |
| Book a survey if problems persist | Frost Air Conditioning offers F‑Gas certified load calculations and site surveys across the South West to diagnose airflow issues properly. |
Table of Contents
- Why high ceiling cooling is harder than standard rooms
- What actually fixes high ceiling cooling, cheapest first
- Should you upsize the aircon or fix the airflow first?
- What does high ceiling cooling cost, and how long does it take?
- Radiant ceilings, convection elements and HVLS fans compared
- What a good installer checks for airflow and ductwork
- Why humidity control matters as much as temperature in tall rooms
- Simple checks to run before you call an installer
- What a site visit actually tells you
- How Frost Air Conditioning helps with high ceiling cooling
- Frequently asked questions
- Sources
Why high ceiling cooling is harder than standard rooms
Warm air rises and cool air sinks. In a room with a standard 2.4 metre ceiling that barely matters, because the thermostat sits close enough to the action to keep up. Push the ceiling to 4 or 5 metres and you've created a completely different problem: a warm layer of air pooling metres above head height, doing nothing except making your air conditioner think the job is done long before the room actually feels comfortable.
The volume maths is blunt. A room measuring 4 metres by 5 metres with a standard 2.4 metre ceiling holds around 48 cubic metres of air. Stretch that same footprint to a 4.5 metre vaulted ceiling and you're now conditioning roughly 90 cubic metres, almost double, on a system that was likely sized for the floor area alone. Nobody buys twice the aircon just because the roofline changed, so the system ends up working far harder to shift the same relative comfort.
The air near your ceiling in a tall room can sit five to eight degrees warmer than the air at head height, and a wall‑mounted thermostat has no idea that layer exists. It reads the air around it, decides the room is at temperature, and switches off, while you're still sweating on the sofa.
Picture the room in cross‑section: floor, then the occupied zone up to about 2 metres, then a thick band of stagnant warm air stacked above that, then your supply vents somewhere in the middle and, ideally, a high return pulling from near the ceiling rather than low down. That mismatch between where the air is warm and where the thermostat measures is the entire problem in one sentence, and it's why homes with high ceilings need attention to tonnage, duct layout and return placement rather than a simple bigger unit.
What actually fixes high ceiling cooling, cheapest first
Air movement beats raw capacity almost every time, and it's the cheapest lever you have. A £100 ceiling fan run correctly will often do more for comfort than an extra half‑ton of cooling capacity you didn't need. Work through these in order and stop as soon as the problem is solved.
- Shading and window treatments. Solar gain through south or west‑facing glazing in a double‑height room adds heat load fast. Cellular blinds or external shading cut that load before you spend a penny on mechanical cooling, and layering these treatments with basic weathersealing and loft insulation is one of the most effective first steps installers recommend.
- Ceiling fans, sized and spun correctly. A fan that's too small for the room just stirs air locally; one that's too large creates draughts. Set it to pull air upward in winter and push it down in summer.
- Fix return placement and diffuser angle. Adding or relocating a return grille higher on the wall, paired with adjusting how far your supply diffusers throw air into the room, often solves the problem outright.
- Thermostat and fan settings. Switching the HVAC fan to run continuously, rather than cycling on and off with the compressor, keeps air moving and prevents the ceiling layer from reforming between cooling cycles.
- Duct sealing and remedial work. Leaky ducts in a loft space above a vaulted ceiling lose conditioned air before it ever reaches the room, and sealing them is far cheaper than a system upgrade.
Pro Tip: Before buying a ceiling fan, measure the room's diagonal and the fan's blade span against the manufacturer's throw distance, not just the floor area. A fan rated for a 4 metre by 4 metre room will underperform badly in a 4 by 4 room with a 5 metre ceiling, because throw distance drops as mounting height increases.
For very large volumes, domestic ceiling fans simply run out of puff. That's where HVLS (high‑volume, low‑speed) fans come in, typically 3 to 7 metres in diameter, designed for barns, warehouses, double‑height living rooms and orangeries where a standard fan would need to spin dangerously fast to move the same air. Our rundown of home cooling solutions breaks down where each fan type earns its keep.
Should you upsize the aircon or fix the airflow first?
Optimise airflow before you pay for more capacity. Nine times out of ten, a tall room isn't undersized, it's poorly mixed, and a load calculation will usually confirm that before you spend money on a bigger unit.
There are genuine signs that point to a real capacity shortfall rather than a mixing problem. Watch for these:
| What you're seeing | What it usually means |
|---|---|
| Thermostat reads comfortable, upper areas stay warm | Stratification, not undersizing, fix airflow first |
| Unit runs almost continuously at peak afternoon heat | Could be undersize, poor mixing, or both |
| Room cools fine but stays humid and clammy | Latent load issue, needs controls review, not more tonnage |
| Cool air reaches the room but dies out within a metre or two | Static pressure or duct sizing problem, not a capacity issue |
Sensible load (the heat you can feel, driving temperature) and airflow volume are two different things, and confusing them is where a lot of money gets wasted. Blower selection and duct strategy often matter as much as the nameplate BTU rating on the unit itself. The industry rule of thumb sits around 350 to 400 CFM per ton of cooling, but that figure only holds if your ductwork can actually deliver it without excessive static pressure loss. A system with the right tonnage on paper but undersized ducts will still leave a tall room feeling flat. If zoning is part of the picture, our guide to AC zoning explains how splitting a large open‑plan space into separately controlled zones sidesteps a lot of these problems entirely.

What does high ceiling cooling cost, and how long does it take?
Cheap fixes happen fast; proper upgrades take weeks. A ceiling fan is a same‑day job. A cooling ceiling retrofit is a multi‑week project involving a structural survey. Match your expectations to which category you're actually in.
Costs below are broad UK bands and will move depending on property access, existing ductwork condition and installer workload, so treat them as a planning guide rather than a quote:
- Ceiling fan supply and fit: a few hundred pounds, same day.
- Return grille relocation or diffuser adjustment: a few hundred to around a thousand pounds, typically a day.
- Duct sealing and remedial ductwork: several hundred to a couple of thousand pounds, one to a few days depending on access.
- Single‑room ductless mini‑split for a vaulted room: roughly £1,500 to £3,500 supplied and fitted, often installed within a day.
- Full air handler or blower upgrade: several thousand pounds, typically a week including commissioning.
- Cooling ceiling retrofit (radiant panels or convection elements): a significant investment running into five figures for larger rooms, several weeks including structural checks and a chilled water or heat pump connection.
Any project beyond a fan or a diffuser tweak deserves a proper site visit and load calculation before you get a firm figure. Anyone quoting a full system change over the phone without seeing the room is guessing.
Radiant ceilings, convection elements and HVLS fans compared
Cooling ceilings are the quiet, low‑draught option, and they usually cost more upfront than conventional air conditioning. They suit rooms where noise and moving air are actual problems, bedrooms, boardrooms, galleries, rather than every high‑ceiling space by default.
| Method | How it cools | Typical capacity | Noise / draught | Best suited to |
|---|---|---|---|---|
| Water‑based radiant panels (e.g. Variotherm) | Radiation via chilled water pipes in the ceiling | Manufacturer reports up to 30% lower energy costs versus electrical AC in some cases | Silent, no draught | Bedrooms, offices, spaces needing quiet |
| Convection climate elements (e.g. KHL) | Convection plus radiation from suspended metal elements | Around 197 W/m² for free‑hanging installation | Very low draught | Open‑plan commercial spaces, atriums |
| HVLS / destratification fans | Mechanical air movement, mixing the warm layer back down | Comfort‑driven rather than a fixed W/m² figure | Some airflow, minimal noise at low speed | Warehouses, barns, double‑height living rooms |
Radiant systems have a real advantage in that they cool silently with minimal draught because the heat transfer happens by radiation rather than blown air, which suits anyone who finds moving air uncomfortable at night. The trade‑off is installation complexity: a suspended ceiling void, a chilled water source or heat pump pairing, and a structural check to confirm the ceiling can carry the panels. HVLS fans, by contrast, install in a fraction of the time and cost, but they move air rather than removing heat directly, so they work best alongside an existing cooling system rather than instead of one.
Before committing to any specialist ceiling system, an installer should check ceiling access and void depth, confirm the structure can take a suspended load, verify whether you have a suitable heat pump or chilled water supply, and assess room acoustics if the ceiling is also doing double duty as sound treatment. Our piece on integrated heating and cooling for UK homes covers how these low‑temperature systems slot into a wider heating strategy.
What a good installer checks for airflow and ductwork
Balanced supply, at least one high return, and the correct CFM per ton delivered without excessive static pressure loss are the three things that separate a room that cools evenly from one that doesn't. Anyone doing this properly will measure, not guess.
Ask for these readings before you sign off on any airflow work:
| Measurement | Tool used | What it tells the installer |
|---|---|---|
| Temperature at two heights | Two thermometers, floor and near ceiling | Confirms how much stratification is actually happening |
| Supply airflow per register | Anemometer | Checks whether CFM per ton is actually reaching the room |
| Duct static pressure | Manometer | Flags whether undersized ducts are choking airflow |
| Relative humidity | Hygrometer | Shows whether latent load is being handled alongside sensible cooling |
| Run time at peak load | Thermostat log or clamp meter | Distinguishes a mixing problem from a genuine capacity shortfall |
A dual‑return strategy, one high and one low, usually gives the most even result in a tall room because it pulls stratified warm air off the ceiling while still drawing from the occupied zone. That single change often does more than any amount of extra tonnage.
Pro Tip: A variable‑speed ECM blower that runs longer at lower speed will usually outperform a single‑speed unit blasting short bursts of cold air, because longer, gentler cycles mix the room properly instead of just chilling the air near the supply vent and switching off. If ductwork sizing is part of your specific setup, our guide to cooling systems in Devon walks through how duct diameter and layout affect delivered airflow. If you're planning open‑plan living with a vaulted ceiling from scratch, Tenen's guide to designing open‑plan spaces is worth reading alongside your HVAC design, since return placement and furniture layout interact more than people expect.
Why humidity control matters as much as temperature in tall rooms
Uncontrolled humidity makes a tall room feel warmer than the thermostat suggests, because sweat evaporates more slowly off your skin in damp air, regardless of what the number on the wall says. Fix the humidity and the room feels cooler at the same air temperature.
Short, aggressive cooling cycles chill the air fast but don't run long enough to pull much moisture out of it. Longer, lower‑speed cycles from a variable‑speed blower do a better job of latent removal, which is why staged or inverter‑driven compressors tend to outperform single‑speed units in rooms with high volume and correspondingly high moisture load. Smart thermostats that track humidity alongside temperature, and dehumidifiers as a standalone measure in particularly damp rooms, both help close that gap. As a rough guide, relative humidity above 60% starts to feel noticeably clammy even when the air temperature itself is perfectly reasonable, and that's the point at which latent control becomes the priority over further sensible cooling.
Simple checks to run before you call an installer
Three tests will tell you most of what you need to know, and none of them require tools you don't already have.
- Place a thermometer at seated head height and another near the ceiling, then compare readings after an hour of normal use. A gap of more than 4 to 5 degrees points strongly to stratification rather than a capacity problem.
- Stand under a supply diffuser and feel how far the cool air actually travels into the room. If it dies out within a metre, you likely have a static pressure or duct sizing issue rather than a thermostat problem.
- Check your ceiling fan's rotation direction. In summer it should push air down (you should feel a breeze standing beneath it); if you feel nothing, it's spinning the wrong way or it's too small for the room.
If the temperature gap between floor and ceiling is small but the room still runs hot, that points toward a genuine capacity or duct sizing issue, and it's worth booking a proper survey rather than throwing more fans at it. If the gap is large, you've found your problem and a fan, a return adjustment, or better shading will likely sort it without an engineer setting foot in the house.
What a site visit actually tells you
Most homeowners assume a bigger air conditioner is the answer to a hot upstairs room, and most of the time they're wrong. The room usually isn't underpowered, it's poorly mixed, and no amount of extra tonnage fixes a return grille in the wrong place.
What actually moves the needle on a site visit is unglamorous: checking where the returns sit, whether the ductwork can deliver the CFM the system is rated for, and whether the ceiling void has room for a decent-sized fan or a high return without ripping the room apart. A load calculation sounds like paperwork, but it's the difference between paying for capacity you don't need and fixing the actual airflow problem for a fraction of the cost. Good ductwork and balanced returns solve more high‑ceiling comfort complaints than any single piece of equipment does.
How Frost Air Conditioning helps with high ceiling cooling
If your tall room still won't cool evenly after trying fans, shading and diffuser adjustments, the next step is a proper survey rather than another guess. Frost Air Conditioning provides site surveys, load calculations, F‑Gas certified installation and ongoing service packages across Exeter and the wider South West, with our engineers trained to spot return placement and duct sizing issues that generic advice can't catch from a blog post.

A typical quote includes a site visit to check your existing ductwork and returns, a load calculation to confirm whether you actually need more capacity or just better airflow, and, where a specialist solution like a cooling ceiling is genuinely the right fit, a feasibility check on structural access and chilled water pairing. We also offer 0% finance on installations, so a proper fix doesn't need to be paid for in one hit. Same‑day surveys are available in many cases, and for shops or commercial units with vaulted ceilings, our shop fitting service covers the same diagnostic approach at commercial scale. If you're ready to stop guessing and get an engineer's eyes on the room, request a quote or explore our domestic installation service to book a survey.
Frequently asked questions
What is the cheapest way to cool a room with a high ceiling? A correctly sized ceiling fan run in the right direction is almost always the cheapest fix, often solving the comfort problem for under a couple of hundred pounds before you need to touch the HVAC system itself.
Do I need a bigger air conditioner for a vaulted ceiling? Not necessarily. Most tall rooms suffer from poor air mixing rather than undersized capacity, so airflow fixes like return relocation and fan use should be tried before upsizing tonnage.
How much does a cooling ceiling cost compared with normal air conditioning? Radiant or convection cooling ceilings cost significantly more to install than conventional air conditioning, running into five figures for larger rooms, but they offer silent, low‑draught cooling that some spaces genuinely need.
Why does my thermostat say the room is cool when the top of the room is still hot? Your thermostat is reading the air around it, not the stratified warm layer near the ceiling, which is a common mismatch in tall rooms and usually fixed with better air movement or return placement rather than a colder thermostat setting.
When should I get a professional load calculation for high ceiling cooling? Book a load calculation if fans, shading and return adjustments haven't solved the problem after a few weeks, or if the room runs almost continuously at peak heat despite those changes.
Sources
Readers wanting more technical depth on specific parts of this topic can turn to the sources below, each covering a different piece of the puzzle.
- High ceiling air circulation
- AC selection for homes with high ceilings – comfort guide
- KHL climate ceiling (Dampa product page)