
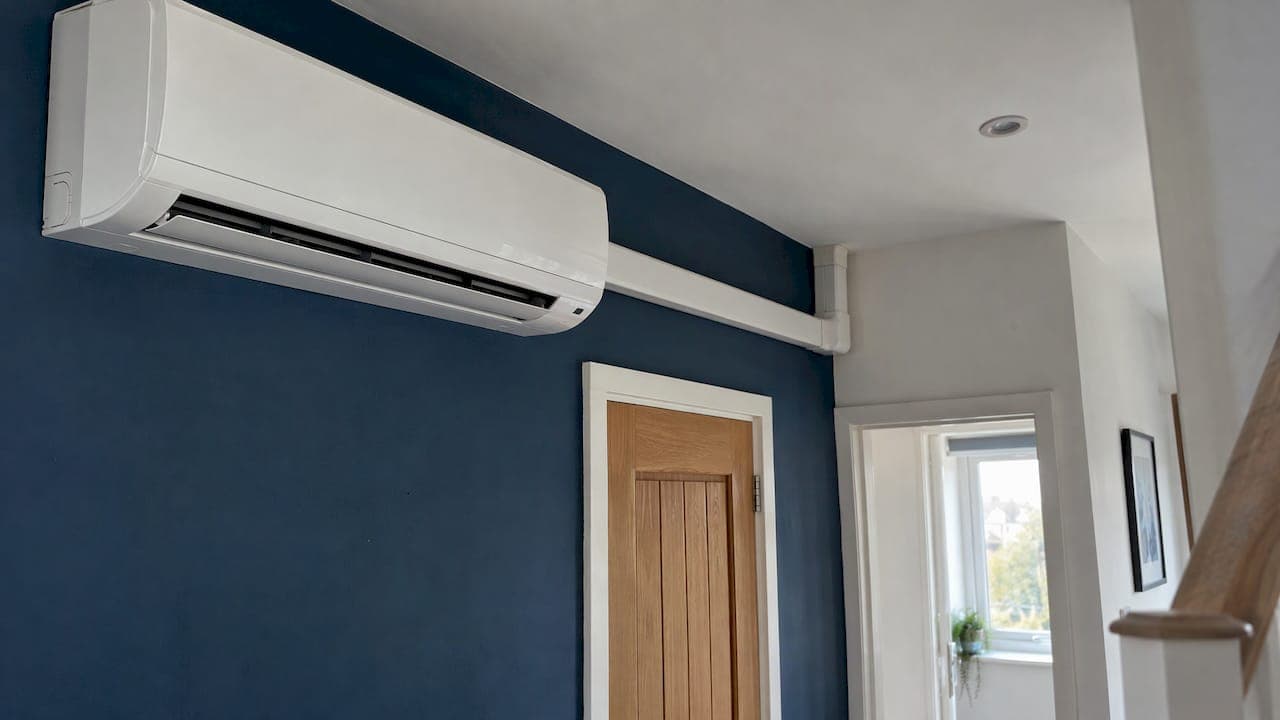
You can hide air conditioning pipework in three main ways: cover it in purpose-made trunking, route it through walls, floor voids or ceiling voids, or shorten the run so there is very little to hide. The best result comes from deciding this before the system goes in, because the route is set by your walls, your drainage and the access an engineer needs later. It can still be improved after installation, but the options are narrower.
This guide explains each method, how to deal with the condensate drain (the part most people forget), what to plan at survey stage, and what is realistic if your unit is already fitted.
TL;DR
- Trunking is the most common way to hide visible pipework, and it is the easiest to add to an existing installation.
- Routing pipes inside walls, floors or ceiling voids gives the cleanest finish, but it has to be agreed at survey stage and must leave access for servicing.
- The shortest route is the least visible one: placing the indoor and outdoor units close together reduces the pipework you have to hide.
- The condensate drain needs a continuous fall to drain away, so it often decides the route more than the copper does.
- Listed and period homes need a gentler approach, using existing features and voids rather than chasing into plaster or masonry.
Table of Contents
- What actually needs hiding
- Option 1: Trunking
- Option 2: Routing through voids and structure
- Trunking versus concealed routing
- Shorten the run first
- Condensate drainage: the part that decides the route
- What to plan at survey stage
- Concealing pipework that is already installed
- Safety and compliance when pipework is concealed
- Perspective
- Planning your installation with Frost
- FAQ
- Sources
What actually needs hiding
A split air conditioning system links the indoor unit to the outdoor unit with several things, not one pipe. There are two insulated copper refrigerant lines, a control cable and power cable, and a condensate drain that carries away the water the indoor unit removes from the air. Together they form a bundle that is usually wrapped in tape or sleeved, and that bundle is what you see running down a wall.
When people search for ways to hide it, they usually mean one of three situations:
- A new installation where nothing is fitted yet, so every option is open.
- A renovation or new build where walls and ceilings are open or about to be finished.
- An existing unit where the pipework is already on show and looks untidy.
The right answer is different for each, so it is worth knowing which one you are in before choosing a method.
Option 1: Trunking
Purpose-designed trunking is the most common way to cover visible air conditioning pipework. It is a rigid or semi-rigid channel that encloses the pipes, cables and drain in one protective run, fixed to the wall surface. It comes in white and other finishes, with matching elbows, corners and end caps, so it looks like part of the building rather than an afterthought.
Where it works well
- Retrofits, where you cannot open up walls.
- Rented or leasehold homes, where structural changes are restricted.
- Outside walls, where it also shields the insulation from weather and knocks.
- Rooms where the pipe has to run along a skirting board or into a corner.
What to check
- Choose a size that fits the full bundle with the insulation on. Squeezing pipes into a tight channel compresses the insulation and can lead to condensation.
- Plan the run to follow lines the eye already accepts: a corner, an architrave, the edge of a window reveal or the top of a skirting board.
- Keep joints tidy and have the trunking colour matched or painted where the manufacturer allows it.
- Leave the trunking removable or fitted with a lid, so the pipework can be inspected.
Trunking is not invisible, but a straight, well-fitted run in a matching colour is usually far less noticeable than bare taped pipes.
Option 2: Routing through voids and structure
The cleanest finish comes from putting the pipework out of sight entirely. There are several ways to do that, and they differ a lot in disruption.
Floor and ceiling voids
Where the building has a void above a ceiling or under a floor, pipes can travel through it and emerge only at the indoor unit. Historic England's guidance on installing services notes that voids under floors or above ceilings can offer less destructive routes than cutting into walls. That advice is written for historic buildings, but the principle applies to any home: use space that already exists before creating new damage.
Inside walls
In a new build or full renovation, pipework can be sleeved within the wall build-up before plastering. The finish is excellent, but two things need care:
- Access. If a joint or section fails behind plaster, repair means opening the wall. Good practice keeps joints out of concealed sections and uses continuous lengths of pipe wherever possible.
- Protection. Pipes must be sleeved and insulated so they are not squashed, punctured or damaged by later fixings.
Boxing in
Boxing in a section of pipe with plasterboard or timber is a middle route between trunking and chasing. It suits a corner of a room, the space above a wardrobe or a run beside a chimney breast. The box needs an access panel at any joint or fitting point.

Existing features
Historic England also points out that existing mouldings, balustrades and similar features can conceal services. A pipe that follows a dado rail, a cornice or the back of a built-in cupboard can disappear into what is already there.
Trunking versus concealed routing
| Factor | Trunking | Concealed in walls or voids |
|---|---|---|
| Appearance | Neat but visible | Almost invisible |
| Disruption | Low, can be fitted to finished rooms | Higher, best done before finishes |
| Best for | Retrofits and rented homes | New builds and renovations |
| Servicing access | Simple, lid can be removed | Needs planned access points |
| Fault finding | Easy to inspect | Harder if a section is buried |
| Planning needed | Some | Detailed, from the survey |
Neither option is better in every case. The right one depends on how the room is built, how soon you want the system running and how much finish work you are prepared for.
Shorten the run first
The simplest way to hide pipework is to need less of it. Positioning the outdoor condenser close to the indoor unit reduces the amount of external pipework required, and that is worth deciding at the start. Putting the indoor unit on an external wall, with the outdoor unit directly outside, can mean the pipes only pass through the wall and are hardly seen.
That may mean a compromise. The best spot for airflow in a room is not always the best spot for a short pipe run, and your engineer should talk you through the trade-off. Our guides on indoor unit placement and aircon placement step by step cover how comfort and appearance pull against each other. Longer runs also have performance limits, which we explain in maximum pipe length for aircon.
Condensate drainage: the part that decides the route
Every cooling indoor unit produces water. That water has to leave the building through a drain, and unlike refrigerant pipes, it relies on gravity. This is why the drain often limits how well you can conceal the system.
Some practical points for concealed runs:
- The drain needs a continuous fall. A run that climbs, dips or sags can hold water. A route that goes up into a ceiling void and then down again can trap condensation and moisture, which is a common cause of leaks.
- Check the available height. Hiding a drain in a ceiling void only works if there is enough drop between the unit and the discharge point.
- Think about where it ends. The drain may run to an external wall, a suitable waste connection or a condensate pump. Your engineer should choose this at survey stage, not on the day.
- Pumps are an option, not a first choice. A condensate pump can lift water where gravity cannot, which opens up routes that would otherwise be impossible. It adds a component that needs servicing and power, so a gravity run is usually preferred where possible.
- Insulate where needed. A cold drain line in a warm, humid space can sweat, so concealed sections may need insulation.
If you are comparing quotes, ask how the condensate will be dealt with for each route. A tidy-looking proposal that does not mention the drain is a warning sign.
What to plan at survey stage
Routing decisions are shaped by the layout of the property, the construction of the walls and the access needed for maintenance, and all of that is easiest to settle during the first survey and design stage. Before work starts, agree:
- Where the indoor and outdoor units will go, and what will be visible from inside and outside.
- The pipe route, wall by wall, including any bends and any places the pipework must pass through structure.
- How the condensate will drain, and what fall is available.
- Which sections will be concealed and which exposed, with access points marked for servicing.
- What finish you want where pipework is exposed: trunking colour, paint or boxing.
- Who finishes the decoration after the installation, so patching and painting are not left in limbo.
A proper site survey should record these decisions rather than leave them to be improvised. If you want to know what a good survey covers, see our guide to air conditioning site surveys, and for a wider view of the design stage, the air conditioning design process.
The same logic applies to any building project: services routed late tend to be exposed, boxed in awkwardly or cut through finished work. A contractor's write-up on garage conversion HVAC mistakes makes the same point for converted spaces, where heating and cooling routes are best settled before walls are closed.
New builds and renovations
If walls are open, you have the best chance of a fully concealed system. Containment can be installed early, with sleeves and access points built in, and the units fitted later. Our guides to planning aircon for new builds and air conditioning in new builds set out what to settle with your builder and when.
Listed and period homes
In older buildings, the aim is to avoid scarring the fabric. Historic England advises minimising disturbance, avoiding destructive chasing where possible, and positioning new items discreetly. A survey that first identifies existing service routes lets you reuse them rather than cut new ones. If your home is listed or in a conservation area, check what consent is needed before work begins; our heritage homes guide explains how we approach it.
Concealing pipework that is already installed
If your unit is already on the wall with pipes on show, you still have choices. What is realistic depends on what you want to achieve.

Easiest: trunking. Fitting trunking over an existing run is quick and causes little mess. It may be possible without turning the system off for long, though the engineer may need to lift and reposition insulation or clips. Ask for it to be done by someone who understands the system, so that nothing is pinched, kinked or left without insulation.
Moderate: boxing or re-routing a short section. If the pipe runs across an open wall, it may be possible to move it to a corner or along a skirting board. Any change to refrigerant pipework should be made by an F-Gas certified engineer, because it can involve breaking into the circuit.
Hardest: burying the pipes. Chasing into finished plaster means cutting, making good and redecorating. It may also mean recovering refrigerant, replacing sections of pipe, and pressure testing again. The cost and disruption can come close to a new installation, so it is often only worth it when a room is being redecorated anyway.
Whatever you choose, do not hide a joint or fitting permanently without an access point, and do not box in the drain so tightly that a blockage cannot be cleared.
Safety and compliance when pipework is concealed
Pipework that you cannot see needs to be right first time. Under REFCOM technical guidance, installers are expected to pressure leak test new systems with oxygen-free nitrogen before introducing refrigerant, so that any leak shows up before the pipes are closed in. If a contractor plans to conceal pipework, ask that the test is done and recorded before any covering goes on.
Handling refrigerant is also restricted: work on the circuit should only be done by F-Gas certified engineers. Our engineers are F-Gas certified and REFCOM registered, which is the standard to ask any installer for.
Perspective
Most of the pipework complaints we see come down to one thing: the route was never discussed. The installer fits the unit where it is quickest, the pipes run down the wall, and the homeowner only notices when the decorating is finished.
Our approach is to settle the route at the free survey. We look at the wall construction, work out where the condensate can drain, and show you the options on site: a short, direct run, trunking in a matching colour, or a concealed route through a void where the building allows it. Because our local, F-Gas certified engineers carry out the work themselves without subcontractors, the person who agreed the route with you is the person who fits it.
Our advice is simple. Choose the unit position with the pipes in mind, keep the run as short as you reasonably can, and never bury a joint without an access point. A system that looks tidy and can still be serviced is worth more than one that looks perfect for a year and then needs a wall opened up.
James
Planning your installation with Frost
If you are in Exeter, Devon, Cornwall or elsewhere in the South West and want a system that looks right as well as works well, we will talk through pipework routes during your free survey. We install premium systems from Samsung, Mitsubishi, Toshiba and Daikin, and installations are typically completed within one to two days. If a wall-mounted design appeals for its looks, our Daikin Emura range is one to consider.

See our domestic installation service for how a home project runs, or equipment pricing for what to expect. We offer 0% finance, and once the system is in, our service and maintenance plans keep it running, including emergency breakdown response. For the full sequence of an installation, read how to install air conditioning: certified steps and the wall mounted install steps.
FAQ
How do I hide aircon pipes?
The quickest way is trunking, a channel that covers the pipes, cables and drain in one neat run. For a cleaner finish, the pipes can be routed through a ceiling void, floor void or wall, but this needs to be planned before installation. Shortening the run by placing the units close together also helps.
Can I hide aircon copper pipes inside a wall after installation?
It is possible, but it means chasing into plaster, making good and redecorating, and the system may need to be re-tested afterwards. Trunking or boxing in is usually far less disruptive. Any work on the refrigerant circuit must be carried out by an F-Gas certified engineer.
Do I need to leave access to concealed pipework?
Yes. Joints, fittings and the condensate drain should be reachable for inspection and servicing. A removable trunking lid or an access panel in a boxed section avoids having to open a wall later.
Does the condensate drain pipe need hiding too?
It can be hidden, but it must keep a continuous fall so water drains away, and it should not be routed in a way that traps moisture. Many installers run it in the same trunking as the refrigerant pipes, or use a condensate pump where gravity cannot do the job.
Can pipework be hidden in a listed building?
Often, but with more care. Historic England advises avoiding destructive chasing and using existing routes, voids and features where possible. Check whether listed building consent is needed before any work starts.
Sources
- I Want to Install Heating, Electrical or Other Services, Historic England
- Technical Bulletin on pressure leak testing, REFCOM
- Garage to Bedroom: Avoid Permit and HVAC Mistakes Contractors See