
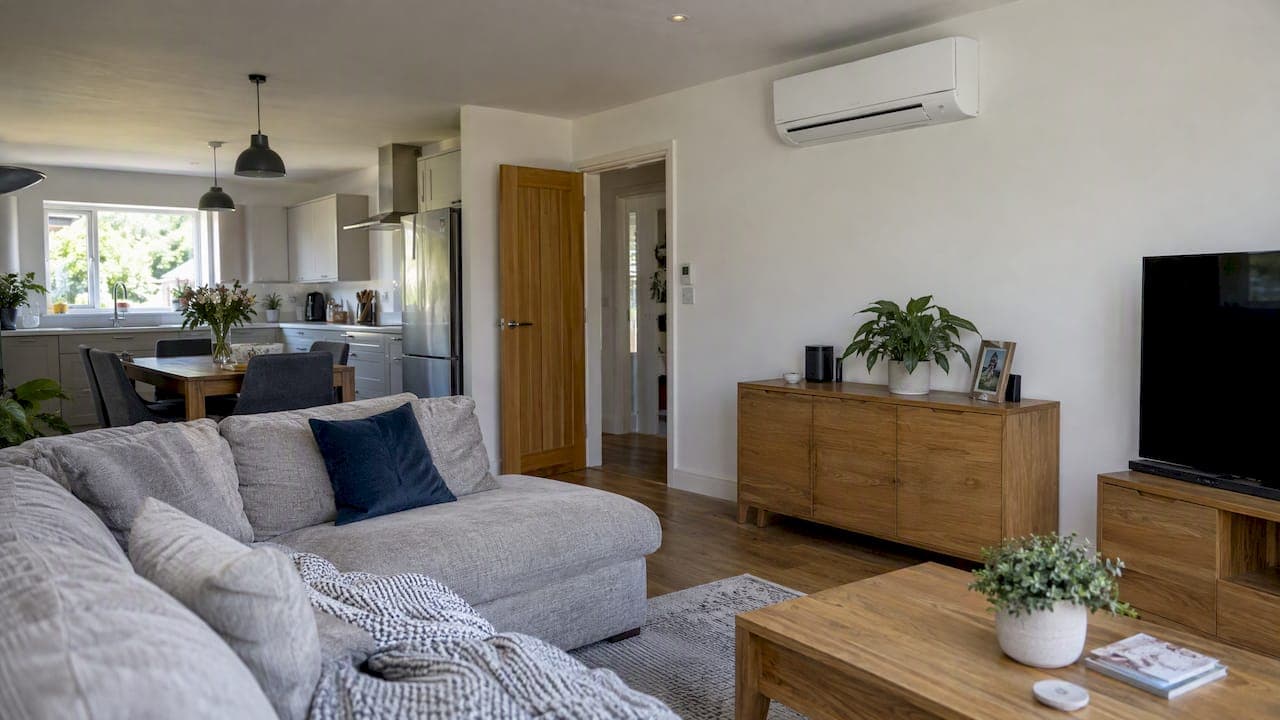
The best spot for the indoor unit of a split system is high on a wall, on or close to an external wall, with clear space around it and an open view of the room. It should be out of direct sunlight, away from heat sources and steam, and not pointed straight at where you sit or sleep. Get that right and the system cools evenly, runs quietly and costs less to run. Get it wrong and no brand or model will make up for it.
Below we cover the height and clearances, the logic behind them, the right position room by room, the places to avoid, and the permissions to check before anyone drills a hole.
TL;DR
- Mount the indoor unit high on a wall, typically 1.8m to 2.1m from the floor, with at least 15cm of clearance from the ceiling and neighbouring walls.
- Choose an external wall where you can, so the refrigerant pipe run to the outdoor unit stays short and direct.
- Keep it out of direct sunlight, away from kitchen steam, and never behind curtains or furniture or in a tight alcove.
- Aim the airflow along the room, not straight at the sofa or bed.
- Check planning and Building Regulations first, and use an F-gas certified installer.
Table of Contents
- Why the position of the indoor unit matters
- Height and clearance: the numbers to work to
- Why an external wall is usually the best choice
- Where to put the unit, room by room
- Places to avoid
- Single split or multi-split: how it changes placement
- Our view: what we look for on a survey
- Permissions and rules to check first
- A quick checklist before you agree a position
- Planning your installation with Frost
- FAQ
- Sources
Why the position of the indoor unit matters
An indoor unit does three jobs at once. It pulls room air across a cold coil, it throws the cooled air back into the room, and it carries a temperature sensor that tells the whole system when to ease off. Position affects all three.
If the unit sits low or is boxed in, cold air pools near the floor and the top of the room stays warm. If the sensor sits in a sunny spot or above a heat source, it reads a temperature that is not the one you are living in. Professional installers point out that placing a unit in direct sunlight, behind curtains or in a tight alcove can confuse the thermostat, leading to over-cooling or short-cycling, which wastes energy and shortens the life of the unit.
The cost of getting it wrong is mostly felt in comfort first: a draught on your neck, a warm corner, a unit that switches on and off every few minutes. The bills and repairs follow.
Height and clearance: the numbers to work to
For a standard high-wall split, the working rules are simple.
| Measurement | Typical guidance |
|---|---|
| Height from floor | 1.8m to 2.1m |
| Clearance to ceiling | At least 15cm |
| Clearance to side walls or furniture | At least 15cm |
| Position along the wall | Central, or where airflow can travel the length of the room |
The height and 15cm clearance figures come from Homebuilding's expert guidance. A US manufacturer guide gives the same picture in imperial: 6 to 7 feet from the floor, on a central wall, away from sunlight and heat sources.
Two practical notes from the job itself:
- Always check the manual for your specific model. Each manufacturer sets its own minimum distances and maximum heights, and the figures above are typical, not universal. A good installer works from the installation manual for the exact unit.
- Ceiling height matters. In a room with a low ceiling, such as a loft conversion or an eaves bedroom, 15cm below the ceiling may already put you near the lower end of the height range. In that case a different unit type, such as a floor-standing or ceiling cassette model, may suit the room better. A survey settles it quickly.
Why an external wall is usually the best choice
The indoor and outdoor units are joined by refrigerant pipework, a condensate drain and a power cable. The shorter and more direct that run, the less work the compressor does and the less energy is lost. Efficiency guidance recommends placing the indoor unit on an exterior wall where possible for exactly this reason.
An external wall helps in other ways too:
- A short hole through the wall means less visible trunking inside the room.
- The condensate drain has an easier route out, and drains work best with a steady fall.
- The finished job looks tidier, with less boxing-in on show.
If the only suitable wall is internal, it can still be done. Pipework can run through a ceiling void, a cupboard or neat trunking. It just needs planning at the survey stage, not improvising on the day.
The outdoor half of the system has its own rules on distance from boundaries and noise. We cover them in our guide to outdoor unit placement and the 1 metre rule, and the two positions are best decided together.
Where to put the unit, room by room
Living rooms
Choose the wall that lets air travel the longest distance, usually the wall opposite the main seating, or a side wall if the room is long and narrow. Avoid mounting it directly above the sofa, where the airflow lands on people. Keep it clear of the television, which gives off heat, and away from a window that takes full afternoon sun.
Open-plan living and dining spaces are the hardest case. One unit may struggle to reach both ends, so the position needs to favour where you spend the hottest hours, or the space may call for a second indoor unit on a multi-split system.
Bedrooms
Noise and draught are the two worries. Do not place the unit directly above the bed head or point the airflow at the pillow. A position on a side wall, with the vanes angled along the ceiling, gives gentle circulation without a cold blast. Check the indoor noise level in the specification, as bedroom units are usually chosen for low sound output.
Also think about where the unit sits relative to wardrobes and tall furniture. Fifteen centimetres of clearance means clear air, not a wardrobe top that blocks the intake.
Home offices and small rooms
In a compact room, the unit is often close to the person using it. Put it on the side wall instead of the wall behind or in front of the desk, so air moves across the room rather than onto the user. Spare rooms and box rooms are often well suited to a small unit on the external wall, which keeps pipework short. If you are weighing up capacity for a small space, our guide to air conditioning for small homes covers sizing.
Conservatories and sunrooms
These rooms gain heat fast, so the unit needs to sit where it can serve the whole space without catching direct sun on its casing and sensor. Glazed walls leave little wall to mount on, so the choice is often limited to a solid dwarf wall or the house wall. The installer will also need to consider how the structure takes the weight. Building Regulations may apply to how the conservatory is separated from the house, which we touch on below.
New builds and extensions
If you are still building, the best time to decide indoor unit positions is before plastering. Pipe routes and condensate runs can be hidden in the structure from the outset. We cover this in air conditioning in new builds.
Places to avoid
If a position fails one of these tests, look for another wall.
- Direct sunlight. Sun on the casing and sensor makes the unit think the room is hotter than it is.
- Behind curtains, furniture or in a tight alcove. Blocked intake and outlet means weak cooling and a sensor reading stale air, as noted in the Homebuilding guidance.
- Above or beside a heat source. Radiators, ovens, televisions and lamps all skew the reading.
- Kitchens near the hob, and bathrooms. Steam and oily vapour build up on coils and sensors. Manufacturer instructions, such as this LG manual, warn against installing units where steam or oil vapour collects, as it can lead to drain problems and faster wear.
- Directly facing the bed or a favourite chair. Constant airflow on the body feels colder than the set temperature suggests.
- Where you cannot reach the filter. Filters need regular cleaning. A unit that needs a ladder and a lot of effort gets neglected.
You can read a fuller list in Homebuilding's seven places never to put air conditioning.
Single split or multi-split: how it changes placement
A single-split system pairs one indoor unit with one outdoor unit. It suits one room or a small flat, and placement is a question of picking the best wall in that room.
A multi-split system links several indoor units to one outdoor unit. That saves wall space outside, but each indoor unit needs its own pipe run back to a single point. The decision then becomes a whole-house puzzle: which rooms need cooling, where the outdoor unit can go, and which route keeps every pipe run reasonable. Manufacturers set maximum pipe lengths and height differences, so this is something to settle at the survey.
Whichever you choose, we supply and fit systems from Samsung, Mitsubishi, Toshiba and Daikin, and the right unit type depends on the room, not the badge.
Our view: what we look for on a survey
At Frost, we begin with the room and its habits, not the box. Where does the sun come in at 3pm? Where does the family actually sit? Which wall will give us the shortest sensible pipe run to somewhere the outdoor unit is allowed to go?
The point people most often get wrong is that they choose the position for appearance alone. They want the unit above a door, or tucked in a corner, because it looks neat. Sometimes that works. Often it puts the airflow into a wall, or the sensor in a warm pocket. We would rather explain the trade-off and find a position that is both tidy and effective.

The second most common issue is choosing the position before the outdoor unit is considered. The two decisions are linked by pipework, drainage and, in many homes, planning rules. So we survey both together, which is why our surveys are free and our engineers do the work themselves, without subcontractors. If something about the layout means the ideal position is not possible, the engineer who surveyed it is the one who will be fitting it, so you hear the reasoning first-hand.
The third is thinking that a high position is only about looks. Mounting high is about letting cool air fall and mix through the room, not about getting the unit out of sight.
— James
Permissions and rules to check first
Position is not only a comfort question. Before work begins, check what applies to your property.
Planning permission. Government guidance says air conditioning can be installed in existing and new homes, and that in most cases planning permission is not required for a small home where the work would not materially affect the appearance of the building from outside. Conservation areas, listed buildings and flats are where extra care is needed. Our guides to permitted development for air conditioning and to listed buildings go into the detail, and the principles for older properties are in our heritage homes guide.
Building Regulations. The same government source notes that approval can often be streamlined when the installer is registered with a Competent Person Scheme, which covers fixed air conditioning in England and Wales. If your project also involves an extension or conservatory, the wider question of what needs approval is explained in this guide to permitted development for conservatories and extensions.
F-gas certification. Anyone working on equipment that contains F-gas must hold the right qualifications, and the law says it is against the law to work with F gas without them. Companies working on this equipment must also be certified by an approved body. Ask to see an installer's certification before you agree to anything. Our engineers are F-gas certified and REFCOM registered.

If you are in a rented property or a leasehold flat, ask your landlord or freeholder before you choose a position. External wall space is often theirs to approve.
A quick checklist before you agree a position
- Is the unit 1.8m to 2.1m up, with 15cm clear at the top and sides?
- Will sun fall on it at any point in the day?
- Is there a radiator, television or hob nearby?
- Where will the air land: on the room, or on you?
- Can the pipe run and drain take a short, falling route to the outdoor unit?
- Can you reach the filter without a struggle?
- Have planning and Building Regulations been checked for your property?
If you can answer those with confidence, the position is probably sound. If not, it is worth a conversation before anyone picks up a drill. Our overview of why professional installation matters explains what an installer should be doing beyond mounting the bracket.
Planning your installation with Frost
We install air conditioning for homes across Exeter, Devon, Cornwall and the wider South West. Every job begins with a free survey, where we agree the indoor unit position, the pipe route and the outdoor unit location with you. Installations are typically completed within one to two days, and same-day installs are available. If you want to spread the cost, we offer 0% finance.
See our domestic installation service to book a survey. If the space is a shop or office, our shop fitting and commercial service covers layouts with several indoor units. Once the system is in, an annual service contract keeps filters, coils and drains in order, which matters more when units sit in awkward spots. For when that is due, see how often to service your aircon.
FAQ
What is the best height for an indoor air conditioning unit?
For a standard high-wall split, 1.8m to 2.1m from the floor is the usual range, with at least 15cm of clearance to the ceiling and adjacent walls. Always check the installation manual for your model, as each manufacturer sets its own limits.
Should the indoor unit be above the bed?
It is best not to. Airflow that lands directly on you while you sleep feels colder than the thermostat suggests. A side wall with the vanes angled along the ceiling gives gentler circulation, and you can pick a low-noise model for the bedroom.
Can I put the indoor unit on an internal wall?
Yes, but the pipework then needs a longer route through a ceiling void, cupboard or trunking. An external wall is preferred because a short, direct pipe run reduces energy waste. An engineer can tell you at survey whether an internal wall is practical.
Do I need planning permission for an indoor unit?
The indoor unit itself is inside, but the pipe and outdoor unit affect the outside of the building. In most cases small homes do not need planning permission, but conservation areas, listed buildings and flats need checking with your local council first.
Sources
- Experts reveal the 7 places never to put air conditioning, Homebuilding
- Best Mini Split Placement, Carrier Residential
- Handbook of Best Practices: Room Air Conditioner Installation for the Lowest Carbon Footprint
- LG air conditioner manual, installation location warnings
- Air conditioning rules, MHCLG in the Media
- Qualifications to work with F gas, GOV.UK
- Company certification to work with F gas, GOV.UK