
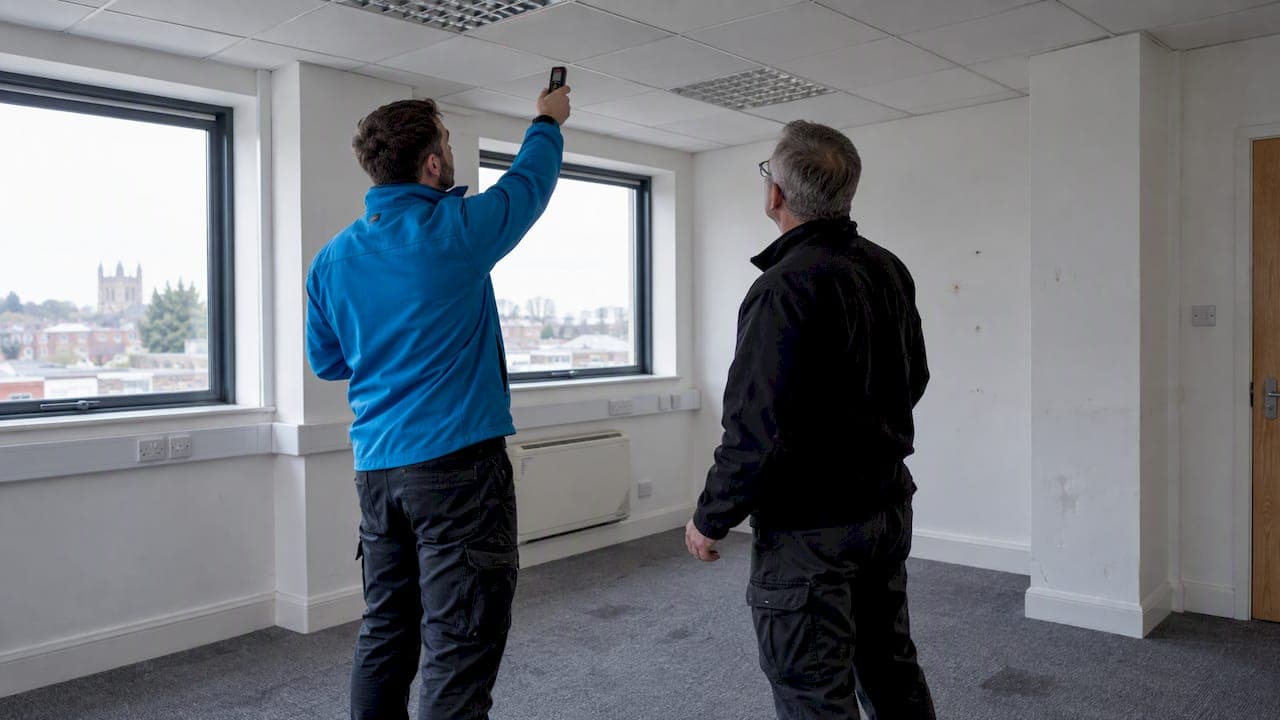
The air conditioning design process for a commercial building runs in a fixed sequence: measured survey, documented Owner's Project Requirements (OPR), room-by-room load calculations, system selection, technical layout, controls strategy, then commissioning. If you take one action today, commission a measured site survey and get the OPR written down before anyone talks about equipment. Everything downstream, from Approved Document L compliance to BSRIA commissioning sign-off, depends on that document existing.
TL;DR:
- Starting with a detailed site survey and written owner’s project requirements is crucial for avoiding costly remediations later.
- Load calculations must consider sensible and latent loads, solar gains, infiltration, and occupancy diversity to prevent oversizing and inefficiency.
- System selection should be driven by zoning needs, energy targets, and lifecycle costs, not habit or past choices, with rationale clearly documented.
- Proper layout planning and early coordination of controls, filters, and structural supports are essential for on-time installation and functional performance.
- Regular inspections and comprehensive commissioning based on industry standards ensure the system performs as designed and meets compliance requirements.
Table of Contents
- The step-by-step design process at a glance
- Initial property survey and defining the brief
- Heat-load and cooling-load calculations: principles and practical checks
- Selecting the system type and sizing strategy
- Technical layout and installation planning
- Controls strategy and BMS integration
- Compliance, energy performance and building regulations
- Commissioning, testing and handover
- Design quality assurance and common pitfalls
- Typical project timeline and cost considerations
- Indoor air quality factors and filtration options
- Making the process work on site
- Getting the full design-to-commissioning service delivered
- FAQ
- Sources
The step-by-step design process at a glance
Skipping a stage in this sequence is the single most common cause of remedial work on commercial air conditioning projects. Each step produces a deliverable the next stage depends on, and each has a natural owner.
- Survey and brief: the client and designer agree constraints and produce the OPR.
- Load calculations: the designer sizes cooling and heating demand room by room.
- System selection: the designer and client agree the system family and write the rationale.
- Technical layout: the designer and installer coordinate plant positions, routes and access.
- Controls and BMS: the designer specifies control layers and integration points.
- Installation: the installer builds to the coordinated drawings.
- Commissioning and handover: a commissioning engineer tests, balances and documents the system against the OPR.
Specialists get pulled in at specific points: an acoustic consultant when noise limits are tight, a structural engineer when roof-mounted plant needs load checks, and a BMS integrator as soon as the controls strategy touches an existing building system.
Initial property survey and defining the brief
A survey that only records room dimensions is not a survey; it is a floor plan. What you actually need is enough detail to defend the load calculations and the system choice later, in writing, to a client, a building control officer or a commissioning engineer who was not on site.
The survey should capture:
- Room dimensions, orientation and glazing area, since solar gain through west-facing glass behaves nothing like a shaded north wall.
- Construction type and insulation levels, because a steel-frame unit with poor envelope performance will carry a very different load from a recently refurbished space.
- Occupancy density and internal gains from people, equipment and lighting.
- Existing services constraints: available electrical capacity, drainage routes, structural fixing points and access for future maintenance.
- Photographs, a constraint register and proposed unit positions, so the next person in the project can see what you saw.
Turn those findings into an OPR covering performance targets (temperature bands, humidity if relevant), hours of use, acoustic limits by room, maintenance access requirements and expected plant lifecycle. The OPR becomes the benchmark for commissioning and the acceptance criteria written into the contract, which is exactly the role BSRIA's design quality guidance assigns it.
Heat-load and cooling-load calculations: principles and practical checks
Load calculations are where most oversizing starts, and oversizing is not a safety margin, it is a running cost and a comfort problem. Guidance on properly sized HVAC equipment shows that oversized plant suffers worse part-load efficiency and higher capital cost, with no corresponding comfort benefit.
Build the calculation from:
- Sensible and latent loads separately, since a space with high occupancy or process moisture needs latent capacity that pure sensible sizing will miss.
- Solar gains calculated from actual glazing area, orientation and shading, not a flat assumption.
- Infiltration and the ventilation rate required for occupancy and air quality.
- Diversity factors reflecting how occupancy and equipment use actually vary through the day, rather than assuming everything runs simultaneously.
Weather data should reflect a design-day condition, not a worst-case extreme that only ever occurs for a handful of hours a year. Run the numbers through recognised software, then hand-check the two or three rooms with the highest load by first principles before you commit to a system size.
Pro Tip: If your calculated load per square metre looks unusually high against similar spaces you have designed before, recheck your glazing and occupancy inputs before you recheck your software.
Selecting the system type and sizing strategy
System selection should follow directly from the OPR and the load calculations, not from habit or whatever was specified on the last job. Each system family suits a different combination of zoning need, energy target and maintainability.
- Packaged or ducted split systems suit single-zone or simple multi-room layouts where ductwork can be concealed and zoning requirements are modest.
- VRF/VRV systems give fine-grained zoning and simultaneous heating and cooling across zones, which suits mixed-use commercial floors with varying occupancy patterns. Our guide to common system types covers the practical differences in more depth.
- Chilled water systems with air handling units suit larger buildings where centralised plant and long-term maintainability outweigh the higher initial coordination effort.
- Dedicated outdoor air systems (DOAS) separate ventilation from temperature control, useful where fresh air requirements and comfort cooling have different drivers.
- Hybrid arrangements combine two of the above where a building has genuinely different zones with different needs, such as a retail unit with an office above it.
Weigh each option against zoning granularity, the energy target from the OPR, acoustic limits by room, and lifecycle maintenance cost, not just capital price. Write the selection rationale into the project record, linking it explicitly back to the OPR targets and the Part L compliance calculation, so a reviewer two years later can see why the system was chosen rather than guessing.
Technical layout and installation planning
Layout decisions made on a drawing board, rather than on site, are where projects either stay on programme or start accumulating variation orders. Plant siting affects airflow, noise and structural loading all at once, so get it right before procurement.
- Site outdoor condensing units with clear airflow paths, away from recirculation pockets and with noise levels checked against the OPR's acoustic limits for nearby rooms or neighbours.
- Confirm structural support for roof or wall-mounted plant before the equipment is ordered, not after it arrives.
- Plan condensate drainage routes with proper falls, electrical feeds sized for the actual equipment schedule, and pipe routes that avoid clashes with existing services.
- Leave genuine access clearance around valves, filters and sensors; a unit boxed in by other trades at first fix is a unit nobody can service later.
- Produce single-line diagrams, equipment schedules and coordinated drawings that the installer can build from without guesswork.
Controls strategy and BMS integration
Controls decisions made late in a project tend to get reduced to "whatever the unit comes with", which usually fails to meet the OPR's monitoring and access requirements. Specify the control layers up front: unit-level controls, zone-level scheduling, and BMS-level supervision where the building has one.
- Define alarm points, metering and trending requirements the BMS must capture, not just on/off status.
- Specify remote access requirements for the facilities team, including who can override schedules and under what conditions.
- Build in acceptance checks that prove control sequences and logging actually work as specified, rather than assuming the installer's default settings match the design intent.
Compliance, energy performance and building regulations
Approved Document L requires that energy calculations and assumptions for both shell-and-core and fit-out works are recorded and submitted to the building control body. This matters particularly on speculative commercial projects, where the shell-and-core designer has to state assumed efficiencies and explain how a future fit-out is expected to meet target emission and primary energy rate figures.
- Confirm whether the project is shell-and-core, fit-out, or both, since the compliance route and resubmission requirements differ.
- Record assumed plant efficiencies explicitly if the final system is not yet selected at the shell-and-core stage, to avoid a compliance gap discovered at fit-out.
- Keep commissioning evidence and the building log book as part of the compliance file, not as an afterthought produced after sign-off is requested.
Commissioning, testing and handover
Commissioning is not a final tick-box, it is the stage that proves the design actually works as specified. BSRIA's BG 49/2024 updates the functional testing and regulation procedures for air systems, aligned with the 2024 revision of CIBSE Commissioning Code A.
- Pre-commission checks: confirm installation matches the coordinated drawings and all isolations, valves and sensors are accessible.
- Functional testing: verify each control sequence and safety interlock performs as specified.
- Balancing: adjust airflow and water flow rates to match the design schedule room by room.
- Seasonal verification: revisit performance under different load conditions where the OPR requires it.
Hand over commissioning records, instrument calibration certificates, test sheets and O&M manuals as a complete set. Our commissioning guide sets out the practical checklist in more detail.
Design quality assurance and common pitfalls
Design check-sheets exist because design deficiencies are a recurring driver of operational failure and professional indemnity claims, and BSRIA's quality control framework recommends recording inputs and outputs at every milestone rather than relying on memory.
- Record load calculation inputs, selection rationale and layout decisions at each milestone, not only at final issue.
- Check valve, sensor and filter access on the drawing before issue, since this is the error that generates the most site variations.
- Avoid default oversizing by cross-checking the final selected capacity against the calculated load, not against a round-number habit.
Pro Tip: Keep a running design check-sheet from the first survey onwards; it costs an hour a week and saves weeks of dispute at handover.
Typical project timeline and cost considerations
A realistic commercial project runs from a one-day survey through a design period of one to three weeks, procurement lead times that vary by system availability, an installation window of several days to a few weeks depending on scale, and a commissioning and seasonal-check period afterwards.
- Lifecycle costing, not just capital price, should drive system choice where running hours are long.
- Check expected part-load efficiency against the load profile before ordering, since a system that only performs well at full load will cost more to run than the specification sheet suggests.
- Confirm electrical and structural provision early; late-discovered capacity shortfalls are the most common source of installation delay.
Indoor air quality factors and filtration options
Air conditioning design is not only a temperature problem. Filtration and fresh air provision affect occupant health and comfort just as directly as cooling capacity, and they need deciding at the same stage as the load calculations, not bolted on afterwards.
Filtration grade should match the space's use: a standard office typically needs coarse and fine particulate filtration, while a space with higher hygiene requirements, such as a clinical or food-handling area, needs a higher filtration standard and more frequent replacement scheduling. Specify filter access clearly in the layout stage, because a filter nobody can reach gets left in place far longer than it should be.
Fresh air provision should be set against actual occupancy density rather than a generic assumption, particularly in spaces with variable occupancy such as meeting rooms or retail floors. Where a dedicated outdoor air system separates ventilation from cooling, filtration and fresh air rates can be tuned independently of the comfort cooling load, which often gives better air quality outcomes without oversizing the cooling plant.
Humidity control deserves a mention in the OPR too. Spaces with high internal moisture generation, such as kitchens or busy retail changing areas, need the latent capacity identified at the load calculation stage, not discovered as a complaint after handover. Building these decisions into the design record early avoids the common failure of treating filtration and IAQ as an installation afterthought rather than a design input.

Making the process work on site
A documented OPR and a commissionability check at layout stage are the two habits that separate a straightforward handover from a six-month snagging list.
— James
Getting the full design-to-commissioning service delivered
We offer a complete service covering the process from measured survey through to commissioning, with expert air conditioning consulting for facilities managers to simplify project coordination.

- We carry out the measured survey and OPR ourselves, using certified engineers rather than subcontractors.
- We handle bespoke commercial design and installation for shop fitting and fit-out projects, and domestic installation where the project calls for it.
- We offer 0% finance and same-day or next-day installation where the project allows it, with service and maintenance contracts and emergency breakdown response for the years after handover.
If you are planning a commercial air conditioning project and want the survey, design and commissioning handled as one accountable job rather than several handovers between trades, get in touch about a commercial installation and we will arrange the first survey.
FAQ
What is the 20% rule for air conditioners?
In practical terms, designers often check that a selected system's capacity does not exceed the calculated load by more than a modest margin, since oversizing beyond that point worsens part-load efficiency without improving comfort, as guidance on properly sized HVAC equipment explains.
How do you design an air conditioning system?
You start with a measured survey and a written Owner's Project Requirements document, then calculate room-by-room heating and cooling loads, select a system type that matches the zoning and energy targets, and coordinate the technical layout before specifying controls. Commissioning against the OPR, following frameworks such as BSRIA's BG 49/2024, closes the process.
What is the $5,000 rule for air conditioners?
This is a rule of thumb used in some markets for deciding whether to repair or replace a domestic unit, and it is not a recognised UK design or compliance standard. For commercial design decisions, replacement or system choice should be based on the load calculation, lifecycle cost and condition of existing plant rather than a fixed figure.
Can AI design a HVAC system?
AI tools can assist with load calculation checks, drawing coordination and early-stage options analysis, but the judgement calls around site constraints, acoustic limits, access for maintenance and commissioning sign-off still need an engineer who understands the specific building. Treat AI output as a starting point to be checked against a measured survey and professional review, not a substitute for one.
Do commercial air conditioning systems need regular inspections?
Yes, statutory inspection responsibilities apply to many commercial air conditioning systems, as set out in Gov. Building owners and operators are responsible for arranging these inspections as part of their ongoing maintenance obligations.
Sources
- Approved Document L: Conservation of fuel and power (ADL2, 2026)
- Gov
- Properly sized HVAC equipment (GreenManual / Rutgers)