
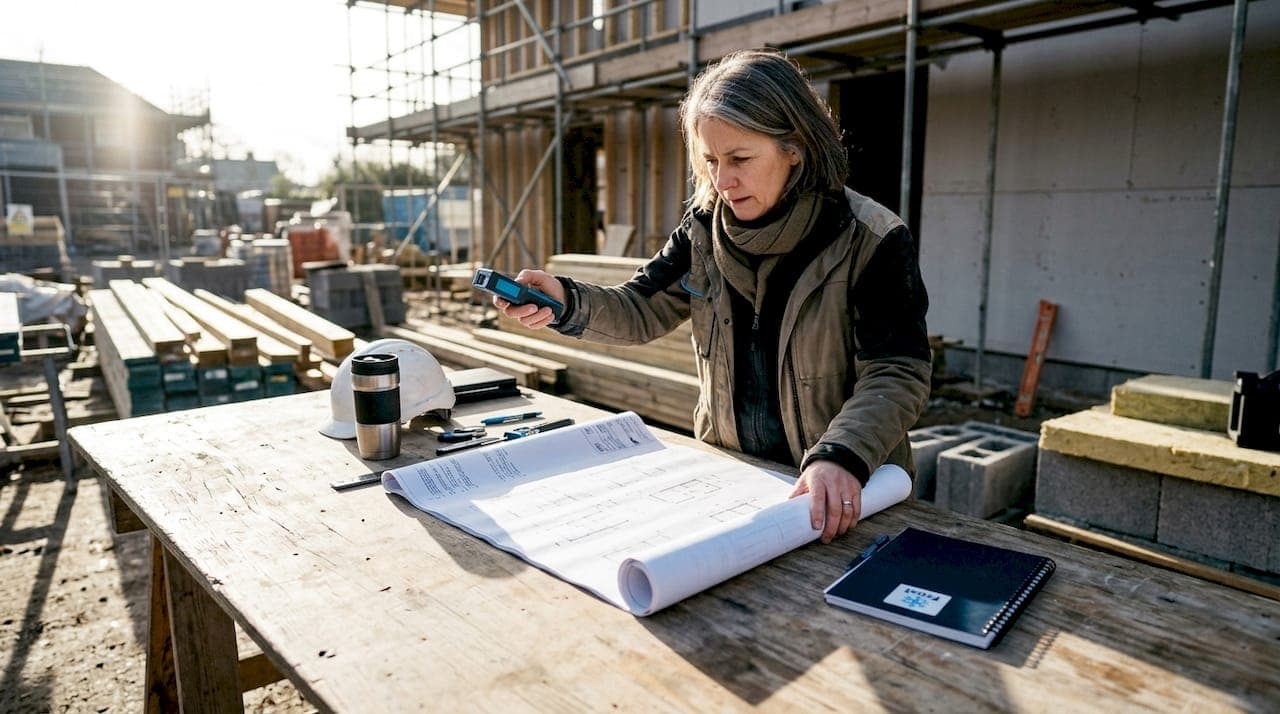
Planning aircon for new builds is defined as the early integration of system sizing, equipment selection, and ductwork design into your home's construction process, before walls are closed and ceilings are fixed. Get this right and you gain a home that stays cool in summer, warm in winter, and costs less to run year-round. Get it wrong and you face expensive retrofits, exposed ductwork, and a system that never quite performs as it should. This guide covers every critical step, from Manual J load calculations and system selection through to commissioning, using 2026 efficiency standards and industry best practice.
How to accurately size your air conditioning system for a new build
Correct sizing is the single most important decision in new build HVAC planning. An oversized unit short-cycles, meaning it switches on and off too frequently, which wrecks humidity control and wears out components fast. An undersized unit runs constantly and still fails to cool the space on the hottest days.
The industry standard method is the Manual J load calculation. Manual J accounts for your home's floor area, ceiling height, insulation values, window orientation, local climate data, and the number of occupants. Square footage rules of thumb, such as "one tonne of cooling per 500 square feet," ignore all of these variables and routinely produce systems that are 30–40% too large.

Single-stage systems should be sized within 90–115% of the calculated load. That narrow band matters. A system at 120% of load will short-cycle. A system at 85% will struggle on peak days. Variable-speed systems have more tolerance, but the calculation still needs to be accurate.
Key inputs your contractor must gather for a proper Manual J:
- Orientation and glazing. South-facing rooms with large windows gain significantly more heat than north-facing rooms.
- Insulation specification. Wall, roof, and floor U-values directly affect how much heat enters the building.
- Airtightness target. Modern new builds are far tighter than older homes, which changes ventilation heat loads.
- Internal gains. Occupancy levels, appliances, and lighting all add heat that the system must remove.
- Local climate data. Design temperatures in Exeter differ from those in Aberdeen.
Pro Tip: Ask your contractor to show you the completed Manual J report before any equipment is specified. If they cannot produce one, find a contractor who can.
What system type should you choose for a new build?
The four main system types for residential air conditioning are ducted central systems, ductless mini-splits, heat pumps, and hybrid configurations. Each suits different layouts and priorities.
Ducted central systems distribute conditioned air through a network of ducts to every room. They are invisible once installed and suit open-plan homes well. The trade-off is that duct design must happen during the framing phase. Planning duct routes late results in bulkheads, dropped ceilings, and compromised aesthetics.
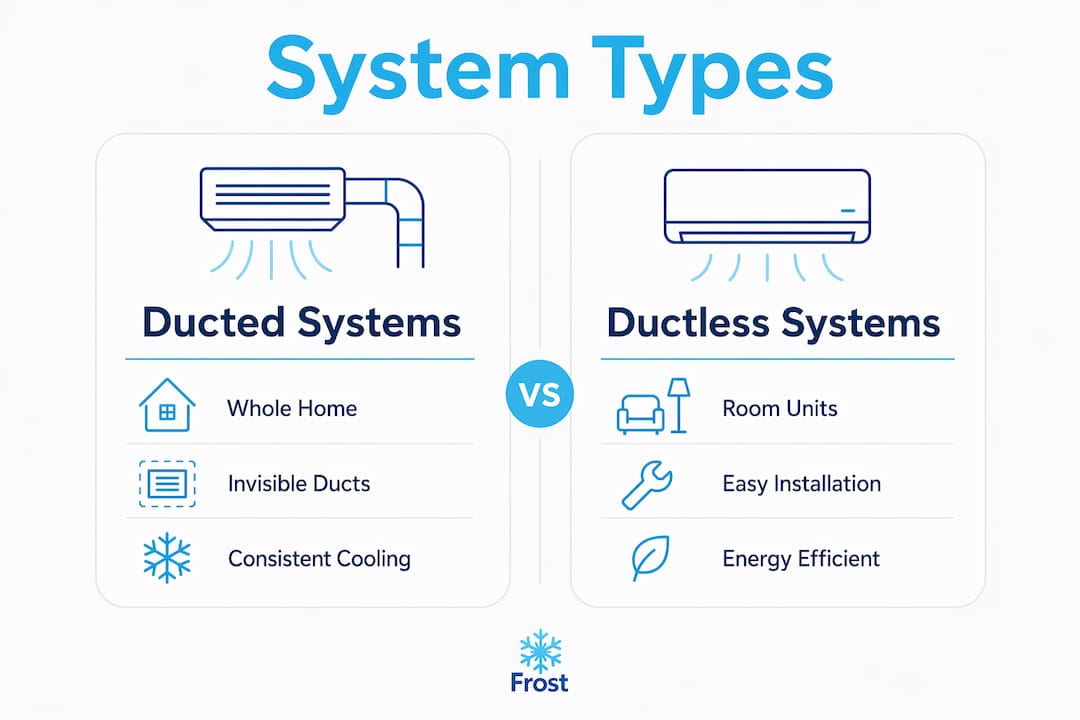
Ductless mini-splits mount wall units in individual rooms connected by refrigerant pipework to an outdoor unit. They need no ductwork, which makes them flexible for homes with complex layouts or where certain rooms need independent control. They are also highly efficient, with SEER2 ratings of 16 or higher now recommended for new build installations.
Heat pumps provide both heating and cooling from a single system, making them the most energy-efficient option for homes aiming to reduce gas dependency. HSPF2 ratings of at least 8.8 are the current benchmark for efficient performance. Heat pumps pair well with solar panels and battery storage, which suits homeowners building with sustainability in mind.
Hybrid systems combine ducted and ductless units to handle complex new builds where flexibility across zones is required. A ducted system might serve the ground floor open plan while mini-splits handle individual bedrooms above.
When choosing, weigh these factors:
- Home layout and number of storeys
- Insulation and airtightness specification
- Heating fuel preference (gas, electric, or renewable)
- Budget for installation versus long-term running costs
- Whether you want a single system for heating and cooling or separate systems
For most new builds in the South West of England, a heat pump or high-efficiency mini-split system offers the best balance of comfort, running cost, and future-proofing against tightening energy regulations.
How should you plan ductwork, placement, and ventilation?
Ductwork and equipment placement must be resolved during the architectural design phase, not after the frame goes up. Involve an HVAC contractor before the foundation is poured to lock in system locations, duct routes, and outdoor unit positions.
A practical sequence for getting this right:
- Agree duct routes with your architect. Ducts need space to run between floors and through internal walls. Identify these routes before structural elements are fixed.
- Position the air handling unit centrally. A central location shortens duct runs, reduces pressure drop, and improves airflow balance across all rooms.
- Allow 3 feet of clearance around outdoor units. This is the recommended minimum for maintenance access and adequate airflow to the condenser coil.
- Coordinate with other trades. Plumbing, electrical, and structural elements all compete for the same ceiling and wall voids. Resolve conflicts on paper, not on site.
- Seal and insulate all ductwork. Duct leakage causes 20–30% energy losses in poorly installed systems. Seal joints with mastic compound and insulate any ducts running through unconditioned spaces such as loft voids.
Modern new builds are built to high airtightness standards, which creates a separate challenge. A tight building envelope reduces unwanted draughts but also limits natural fresh air supply. Airtight homes require dedicated mechanical ventilation to maintain indoor air quality. An Energy Recovery Ventilator (ERV) or Heat Recovery Ventilator (HRV) recovers warmth from outgoing stale air and transfers it to incoming fresh air, cutting ventilation heat losses significantly. Mechanical ventilation designed to ASHRAE 62.2 principles provides balanced air quality suited to the UK's climate zones.
Pro Tip: Mark all duct routes and equipment positions on the architectural drawings before construction begins. Changes made on paper cost nothing. Changes made after framing cost thousands.
How does zoning improve comfort and reduce energy use?
Zoning divides your home into independently controlled temperature areas, each with its own thermostat and motorised damper. Zoning reduces energy waste by conditioning only the rooms that are occupied, rather than heating or cooling the entire house to a single temperature.
The benefit is most obvious in multi-storey homes. Heat rises, so upper floors are consistently warmer than ground floors. Without zoning, you either overheat the ground floor to cool the bedrooms or leave the bedrooms too warm. A two-zone system solves this with a single piece of equipment.
Open-plan layouts also benefit from zoning. A large kitchen-diner generates significant heat from cooking. A separate zone for that space lets you cool it independently without overcooling the adjacent living area.
Planning zoning during construction is straightforward. Dampers are installed in the ductwork before walls are closed. Thermostat wiring runs to each zone during the first-fix electrical stage. Smart thermostats, such as those compatible with Wi-Fi scheduling and occupancy sensing, connect to the same wiring and add remote control via a smartphone app.
Key points to plan for:
- Identify zone boundaries based on occupancy patterns and solar exposure
- Specify damper locations in the duct design drawings
- Run thermostat wiring to each zone during first-fix electrical
- Choose a control system that allows individual scheduling per zone
- Variable-speed compressors work best with zoning because they modulate output to match the reduced load of a partially open system
Pro Tip: Plan for at least two zones in any two-storey home. The cost of adding dampers and wiring during construction is minimal compared to the comfort and efficiency gains over the life of the system.
What does commissioning involve for a new build system?
Commissioning is the final verification step that confirms your installed system matches the original design. The ACCA design sequence runs from Manual J (load calculation) through Manual S (equipment selection) and Manual D (ductwork design) to Manual T (commissioning). Skipping any step in this sequence compromises system performance.
A thorough commissioning process covers:
- Filter inspection. Confirm filters are correctly fitted and the correct specification for the system's airflow requirements.
- Refrigerant charge verification. Incorrect refrigerant charge is one of the most common causes of poor performance. The charge must match the manufacturer's specification for the actual pipe length installed.
- Airflow balancing. Measure airflow at each supply and return grille and adjust dampers to achieve the designed distribution across all zones.
- Thermostat calibration. Verify each thermostat reads accurately and triggers the system at the correct set points.
- Full system test under load. Run the system at design conditions and confirm temperatures in each zone reach target within the expected time.
Proactive commissioning with a detailed contractor report ensures the system performs as designed and gives homeowners a clear record for future servicing. Without a commission checklist, faults that appear months later are harder to diagnose and attribute.
Request a written commissioning report from your contractor. This document records every measurement taken, confirms the system meets design intent, and provides a baseline for future service and maintenance visits.
Key takeaways
Effective air conditioning design for new homes requires Manual J sizing, early ductwork planning, correct system selection, and full commissioning before handover.
| Point | Details |
|---|---|
| Size with Manual J | Single-stage systems must be sized within 90–115% of the calculated load to avoid short cycling. |
| Plan ductwork early | Agree duct routes during the architectural phase to avoid bulkheads, exposed ducts, and costly retrofits. |
| Match system to home | Heat pumps and mini-splits with SEER2 ratings of 16 or higher suit most new builds in the South West. |
| Add mechanical ventilation | Airtight new builds need an ERV or HRV to maintain indoor air quality without wasting heat. |
| Commission before handover | A written Manual T commissioning report confirms the system performs as designed and supports future servicing. |
Why I think most homeowners get this wrong
The most common mistake I see is treating air conditioning as a finishing touch rather than a core building service. Homeowners spend months selecting kitchen worktops and bathroom tiles, then leave HVAC to the last few weeks of the build. By that point, the duct routes are gone, the ceiling voids are full, and the only options are visible surface-mounted pipework or a system that was never designed for the actual building.
The second mistake is accepting a quote based on square footage alone. I have seen new homes in Exeter where the system was sized on a rough rule of thumb, installed without a Manual J, and spent its entire first summer short-cycling because it was 40% oversized. The homeowners thought they had a faulty unit. The unit was fine. The design was wrong.
The technology available in 2026 is genuinely impressive. Variable-speed heat pumps, smart zoning, and ERV ventilation can make a new build extraordinarily comfortable and cheap to run. But none of that technology delivers its potential if the fundamentals of sizing, placement, and commissioning are skipped. The early integration of HVAC into building design is not a luxury. It is the difference between a system that works and one that costs you money every month for the next twenty years.
My advice is simple. Bring your HVAC contractor into the design conversation at the same time as your architect. Treat the air conditioning system as part of the building, not an appliance you add at the end.
— James
How Frostairconditioning helps new build homeowners
Frostairconditioning works with homeowners across Exeter and the South West at every stage of a new build project, from initial system design through to final commissioning. The team is F-Gas certified, carries out same-day installs where the programme allows, and offers 0% finance to spread the cost of your installation.

Whether you need guidance on system selection, ductwork coordination with your builder, or a full domestic air conditioning installation, Frostairconditioning provides a complete service tailored to new build projects. Get in touch to request a personalised quote and discuss your home's specific requirements with an experienced installer who understands new build timelines and building regulations.
FAQ
What is Manual J and why does it matter for new builds?
Manual J is the industry-standard load calculation method used to determine the correct size of an air conditioning system. It accounts for insulation, glazing, orientation, and climate data, producing a result far more accurate than square footage rules of thumb.
When should I involve an HVAC contractor in my new build?
Involve your HVAC contractor before the foundation is poured. Early involvement allows duct routes, equipment positions, and ventilation systems to be planned into the architectural drawings before construction begins.
What SEER2 rating should I look for in a new build system?
A SEER2 rating of 16 or higher is recommended for new build installations. Higher ratings reduce running costs and future-proof your home against tightening energy efficiency regulations.
Do new builds need mechanical ventilation as well as air conditioning?
Yes. Modern airtight new builds require a dedicated mechanical ventilation system, such as an ERV or HRV, to maintain indoor air quality. Air conditioning alone does not supply fresh air.
How long does commissioning take for a new build air conditioning system?
A thorough commissioning process typically takes half a day to a full day, depending on system complexity and the number of zones. The contractor should provide a written report confirming all measurements and test results.