
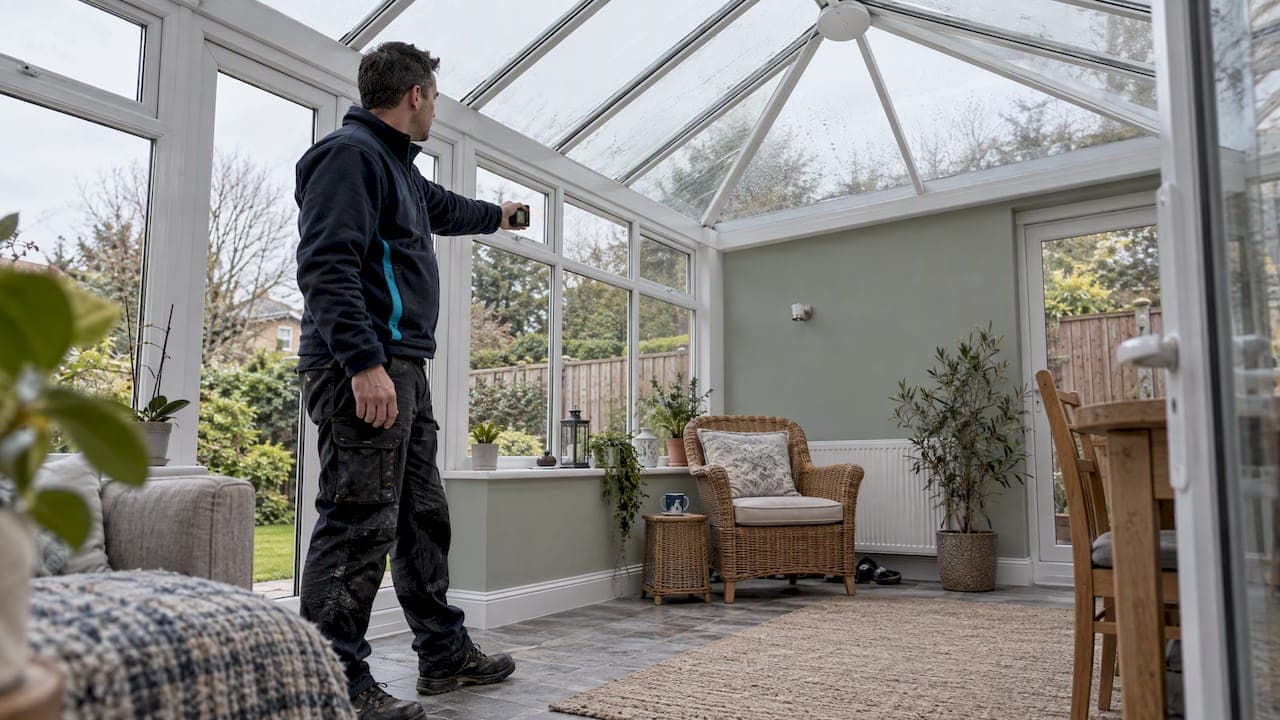
An air conditioning site survey is an on-site inspection that measures your rooms, checks existing systems and reviews compliance so an engineer can size a new installation correctly and produce an accurate quotation. It gives you correct sizing, honest running costs and a compliant installation from the start. If you are ready to arrange one, most UK installers, including our own team, offer a free visit before any work is agreed.
TL;DR:
- Cooling capacity depends on glazing, orientation, occupancy, equipment, and insulation, so identical floor areas can require different units and running costs.
- Bring floor plans, service records, and electricity data when available, and clear access to lofts, plant rooms, cupboards, and vents before the visit.
- TM44 inspections apply to systems above 12 kW effective rated output; people installing, servicing, or maintaining equipment containing fluorinated gases must hold an appropriate qualification.
- Domestic surveys usually take one or two hours, but commercial visits may take longer; access, unit count, pipe runs, and structural work affect cost.
Table of Contents
- What a thorough UK site survey covers, step by step
- From survey data to a system recommendation and quotation
- Regulatory and compliance checks the engineer will record
- How to prepare for a site survey: a practical checklist
- Timeline and cost drivers after the survey
- Why trust this guidance: Frost Air Conditioning and author expertise
- Engineer perspective: two quick tips from site experience
- Request a free site survey with our team
- FAQ
- Sources
What a thorough UK site survey covers, step by step
A proper survey is more than a quick look round. The engineer measures each room's dimensions, notes orientation and glazing, and checks how well the building fabric holds heat, because a south-facing conservatory with single glazing behaves nothing like a shaded north-facing office.
Occupancy matters just as much as the building itself. How many people use the space, what equipment runs there, and how bright the lighting is, all add internal heat gains that a survey needs to capture for an accurate cooling load.
The engineer then walks the property to assess anything already installed: indoor and outdoor units, ductwork runs, controls and refrigerant pipework. This walk-down relies on straightforward sensory checks, looking for damage, listening for unusual noise, and noting any odd smells that might point to a refrigerant leak or blocked drain, a method widely used in building walk-down assessments.
Before the visit, it helps to have a few documents ready:
- Existing building plans or floor layouts, if you have them
- Operation and maintenance manuals for any current system
- Records of past faults or complaints about heating and cooling
- Recent electricity meter data, useful for larger commercial sites
Our engineers often find that this information, gathered in advance, shortens the time needed on site and sharpens the accuracy of the final quote. You can see how this plays out in practice in our walkthroughs of air conditioner construction on site.
From survey data to a system recommendation and quotation
Floor area alone never tells the whole story. Two rooms of identical size can need very different cooling capacity once you account for glazing, occupancy and equipment load, which is why accurate cooling-load calculations depend on far more than square metres. Get the sizing wrong and you end up with a unit that short-cycles, struggles on hot days, or costs more to run than it should, something we cover in detail in our guide to sizing an air conditioner for UK homes.
Once the load is known, several practical factors decide the unit type and where it sits:
- Noise limits near bedrooms or neighbouring properties
- Access for installation and future servicing
- How visible the outdoor unit will be from the street or garden
- Any structural work needed to route pipework or support a condenser
A professional quotation then sets out the full scope: equipment specified, parts and labour, an installation timeline, and any maintenance or warranty options attached to the job.
Regulatory and compliance checks the engineer will record
UK rules shape several parts of the survey, not just the final installation. The engineer should note where each of the following applies to your system.
- TM44 inspections: required for systems with an effective rated output above 12 kW, following government guidance on air conditioning inspections, with CIBSE TM44 as the technical standard inspectors use to assess efficiency and sizing.
- F-Gas certification: anyone installing, servicing or maintaining equipment containing fluorinated gases must hold the appropriate F-Gas qualification, so it is worth asking to see this before work begins.
- Building Regulations and Approved Document F: ventilation requirements and notification thresholds can apply to minor and major works alike, depending on what the installation changes.
- Paperwork after the survey: a compliant installer should hand over certification evidence, a clear scope of work and any commissioning records once the job is done.
Facilities managers overseeing larger or multi-unit sites may find our breakdown of commercial aircon compliance and the 12 kW threshold useful background before the survey takes place.
How to prepare for a site survey: a practical checklist
A little preparation makes the visit faster and the resulting quote more precise.
- Gather building plans, recent service records and meter data where available
- Flag any areas you would rather avoid for aesthetic or noise reasons
- Clear access to roof spaces, lofts, plant rooms, cupboards and vents, with safe ladder access or lighting arranged if needed
- Think through your comfort goals and budget range before the engineer arrives
Homeowners often find it helpful to walk the property beforehand and mark locations where pipework or an indoor unit would be unwelcome, a step that experienced installers build into the initial contact stage. Our guide to aircon placement for homeowners covers this in more depth, and if a garden room or extension is part of your plans, it is worth checking building regulations for garden room extensions before the survey so any structural questions can be raised on the day.
Pro Tip: Sketch a quick map of your busiest rooms with typical occupancy times, it helps the engineer judge heat gains far faster than a verbal description.
Timeline and cost drivers after the survey
A domestic survey typically takes an hour or two, while a small commercial site can take longer depending on how many rooms or units are involved. Same-day surveys are often possible for straightforward domestic jobs.
Several factors tend to drive the eventual cost:
- System capacity and the number of indoor units required
- Refrigerant type and the quantity needed for the installation
- Difficulty of access, including roof work or long pipe runs
- Any structural alterations or electrical and control upgrades
Once the survey is complete, the next steps are detailed system design, ordering equipment, and scheduling the installation, with any necessary permits or notifications arranged alongside it.
Why trust this guidance: Frost Air Conditioning and author expertise
We are an air conditioning installer based in Exeter, covering the South West of the UK, offering same-day installs and 0% finance through Frost Air Conditioning. Our engineers are F-Gas certified, which means refrigerant handling on every job follows the qualification standards set out in UK regulation.
This guide is written by James, who covers topics including on-site air conditioner construction, design processes for facilities teams, office air conditioning design for UK premises, and restaurant air conditioning requirements on our blog.
Before hiring any installer, ask to see F-Gas or REFCOM evidence, proof of insurance, and sample survey reports or references. Our piece on verifying F-Gas compliance sets out five checks worth running through first.

Engineer perspective: two quick tips from site experience
Tell the surveyor about any internal changes you are planning, a new kitchen layout or a loft conversion can completely change where units should sit. It is also worth showing any past service records or complaints; recurring issues often point straight to the cause and save time on diagnosis. Small details like these shape a far more accurate quote.
— James
Request a free site survey with our team
We offer a free survey ahead of any commitment, with same-day installs available across the South West and F-Gas certified engineers handling every job. Finance is available at 0%, so cost does not have to be settled before the work can begin.

When you book, we arrange a convenient visit, check your rooms and existing equipment, and talk through comfort goals and budget before putting together a written quote covering scope, parts, labour and timeline.
- Homeowners can start with our Domestic Installation page
- Businesses and shop fit-outs are covered under Shop Fitting & Commercial
- Ongoing care sits under Service & Maintenance, including annual contracts and emergency breakdown response
FAQ
What percentage of homes have AC in the UK?
About 4.3% of homes in England, roughly 1.06 million, reported using air conditioning in 2023–24, up from about 2% in 2017, according to research on UK air conditioning ownership. Uptake has grown steadily as summers have become warmer.
What is the 3 minute rule for aircon?
This generally refers to waiting a few minutes after switching a unit off before turning it back on, to protect the compressor from strain. It is not a formal UK regulation, but a practical habit many manufacturers recommend in their equipment guidance.
Which is the best air conditioning unit in the UK?
There is no single best unit, the right choice depends on room size, insulation, occupancy and budget, which is exactly what a site survey establishes. We work with established brands including Samsung, Mitsubishi, Toshiba and Daikin, selected to match the needs identified on site.
What is the UK equivalent of HVAC?
In the UK, the same systems are usually referred to as heating, ventilation and air conditioning, or simply air conditioning and heating services, rather than the American acronym HVAC. The underlying technology and standards, including TM44 and F-Gas rules, are the same regardless of the term used.
Do I need planning permission for air conditioning?
Most domestic air conditioning installations fall under permitted development, though Building Regulations and Approved Document F guidance on ventilation can still apply depending on the scope of work. A site survey will flag whether your specific project needs any notification to building control.