
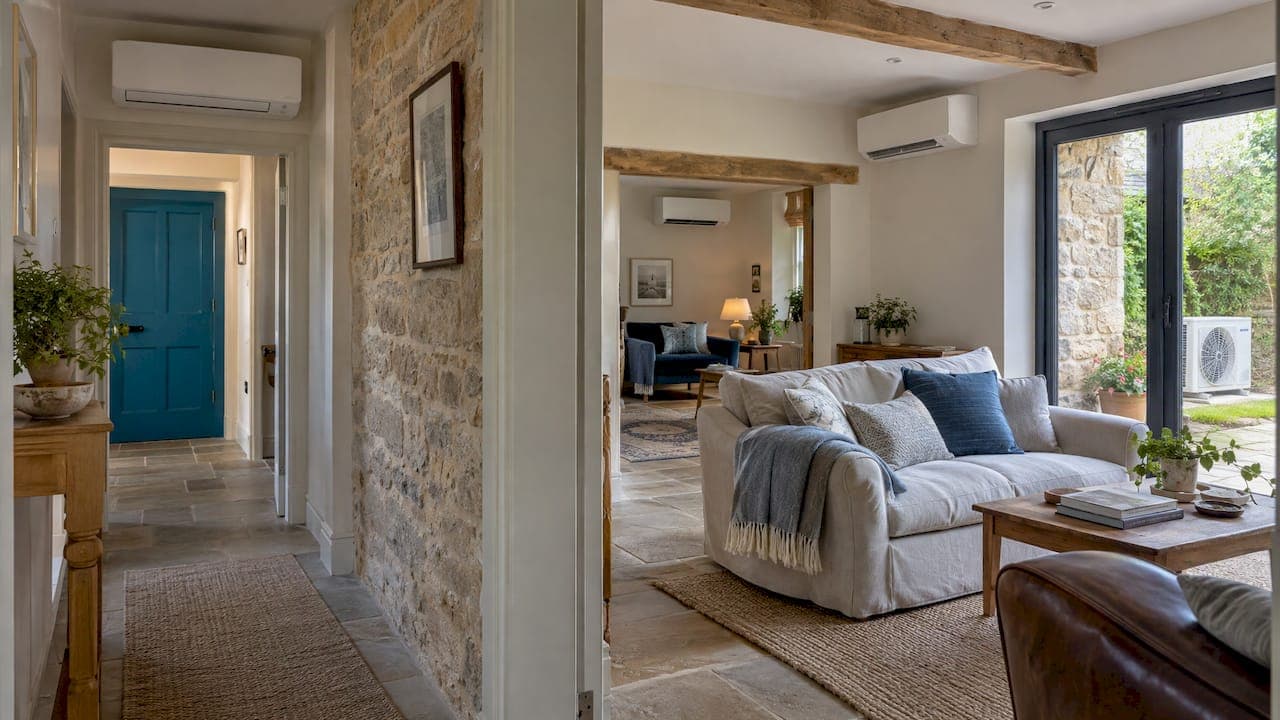
A good multi-room aircon design starts with the rooms, not the equipment. You size each room on its own, pick the indoor unit style that suits it, then choose one outdoor unit that can serve them all and sit it where the pipework is short and the noise is least likely to bother anyone. Get that order right and the system feels effortless to live with. Get it wrong and you end up with a bedroom that never quite cools or an outdoor unit in the wrong place.
This guide walks through that process the way our engineers do it on a survey, with the numbers manufacturers publish and the rules UK homeowners need to know.
TL;DR
- A multi-split design connects several indoor units to one outdoor unit. Mitsubishi Electric UK lists two to eleven indoor units per outdoor unit on its multi-room range, and Samsung UK offers up to five.
- Size every room separately: floor area, ceiling height, glazing and what the room is used for all change the capacity it needs.
- Pipe length and height difference are hard design limits, so the outdoor unit position shapes the whole layout.
- Most domestic installs can be permitted development, but flats, listed buildings and conservation areas need checking first.
- Only F-Gas certified engineers may install a system containing refrigerant, so design and fitting should come from the same qualified team.
Table of Contents
- What a multi-room system is, and how it works
- Step 1: Decide which rooms need cooling
- Step 2: Size each room separately
- Step 3: Choose the right indoor unit for each room
- Step 4: Position the indoor units
- Step 5: Choose the outdoor unit and plan the pipework
- Step 6: Check planning, noise and legal requirements
- A worked example: a three-bedroom house in Exeter
- Comfort, running costs and upkeep
- Perspective
- Get your multi-room design from local engineers
- FAQ
- Sources
What a multi-room system is, and how it works
A multi-split system links several indoor units to a single outdoor unit through refrigerant pipes. The outdoor unit holds the compressor and condenser, and each indoor unit has its own coil and fan. There is no bulky ductwork, which is why this layout suits existing homes where you cannot rip open ceilings. Daikin's technical explanation describes the same arrangement.
Each indoor unit runs independently. In practice that means the living room can sit at 22°C while the spare room is switched off entirely. You pay to condition the rooms you are actually using.
The alternative is a separate single-split system in every room, each with its own outdoor unit. That works for one or two rooms. Once you want three or more, a single outdoor unit on the wall tends to look tidier and leaves your garden or façade less cluttered. If you want a wider look at the options, our guide to the types of air conditioning for UK homes compares them, and what is a multi-room AC system covers the basics in more depth.
Step 1: Decide which rooms need cooling
Before any kilowatts are discussed, list the rooms and say what each one is for. A sensible shortlist for most UK homes looks like this:
- Main bedroom: the room where comfort matters most in a heatwave, and where noise matters most.
- Living room or open-plan space: usually the largest load and the room used most in the day.
- Home office: equipment and long hours at a desk add heat.
- Loft conversion or top-floor rooms: heat rises and roof spaces gain a lot of sun.
- Other bedrooms: often worth a smaller unit, even if not used nightly.
Hallways, bathrooms and landings rarely need their own unit. Cooling the adjacent rooms keeps them tolerable. Be realistic about the budget too: a four-room design that you can afford beats a six-room design you have to cut back halfway through.
Step 2: Size each room separately
This is where multi-room design is won or lost. The capacity of each indoor unit is chosen for its own room, not averaged across the house.
Daikin UK's air conditioner size guide starts with floor area in square metres and assumes a standard ceiling height of 2.4 m. Higher ceilings mean more air to treat and more capacity. Its worked examples are a useful benchmark:
| Room | Typical size | Approx. capacity (Daikin UK guide) |
|---|---|---|
| Small bedroom | 20 sqm | About 2 kW |
| Living room | 35 sqm | About 3.5 kW |
| Open lounge/kitchen | 40 sqm | About 4 kW |
Those figures are starting points at standard ceiling height. The same guide notes that large south- or west-facing windows can add 10 to 20% to the capacity required. It also gives the example of a well-insulated 20 sqm bedroom needing about 2 kW, while a poorly insulated, sunny room of the same size could need 2.5 kW.
Room use matters as well. Kitchens need roughly 10 to 20% more because of appliance heat, and the guide adds about 0.18 kW per person beyond two occupants. That is why an open-plan kitchen-diner is rarely sized like a lounge of the same floor area.

Why bigger is not better
It is tempting to round every room up. Oversized indoor units cycle on and off, cool the air quickly without settling the room, and cost more to buy. Correct sizing gives steadier temperatures and a quieter system. Our surveyors measure on site rather than guessing from a floor plan, because glazing, insulation and aspect do not show up on paper.
Step 3: Choose the right indoor unit for each room
One of the real strengths of a multi-room design is that indoor units do not have to match. You can mix styles on the same outdoor unit.
- Wall-mounted units: the standard choice. Efficient, unobtrusive, easy to fit high on a wall, and suited to bedrooms and living rooms.
- Floor-standing or low-wall units: useful where the wall space is limited by windows or sloping ceilings, such as loft conversions.
- Ceiling cassettes: sit flush in the ceiling and spread air in several directions, which suits larger open-plan spaces if the ceiling void allows.
- Slim ducted units: hide in a ceiling void and deliver air through discreet grilles, a good fit when you want nothing visible on the wall.
Bedrooms deserve the quietest model in the range. Living rooms can take a slightly more powerful unit. Brands such as Samsung, Mitsubishi, Toshiba and Daikin, all of which we supply, each offer a spread of indoor unit styles, so the choice usually comes down to the look you want in the room and the capacity it needs.
Plan the heating and cooling modes
Most modern multi-split systems are reverse-cycle, so they heat as well as cool. That is useful in the shoulder seasons. One design point to know: with a single outdoor unit, manufacturers generally expect the connected indoor units to work in the same mode at a given time. Mitsubishi's user guide for its split-type units notes that when several indoor units run together, cooling and heating cannot be done at the same time. In day-to-day use that rarely matters, because it is unusual to want one room heated and another cooled at once. Where you do want that level of separation, we can design two outdoor units rather than one.
Step 4: Position the indoor units
Indoor placement affects comfort more than most people expect. Some principles we apply:
- Keep air away from where people sit or sleep. A unit blowing directly over a bed or sofa feels draughty even at a modest setting.
- Mount wall units high and give them clear space on either side so air can circulate.
- Keep units away from heat sources such as radiators or direct sun on the sensor.
- Think about the pipe route. The closer the indoor unit is to an external wall, the shorter and neater the run.
- Allow a condensate route. Water drains from the unit and needs a fall to a suitable outlet.
Our separate guides to indoor unit placement and aircon placement step by step go into room-by-room detail.
Step 5: Choose the outdoor unit and plan the pipework
The outdoor unit has to be matched to the combination of rooms. Each model supports a maximum number of indoor units and a maximum total capacity. Because you rarely run every room flat out at the same moment, manufacturers allow the combined indoor capacity to be somewhat different from the outdoor unit's rating, but the exact combinations are set out in each model's technical data, and we work from those.
Pipe lengths and height limits are design limits
Pipework is not infinitely flexible. As an example, the data leaflet for the Mitsubishi Electric MXZ-4E83VA multi-split outdoor unit lists:
- support for up to five indoor units
- 70 m maximum total pipe length
- 25 m maximum pipe length to any one indoor unit
- 15 m maximum height difference (10 m if the outdoor unit is higher than the indoor unit)
Other models and brands differ, so these are an illustration of the kind of limits involved rather than a rule for every system. For a typical two-storey house these limits are comfortable. They become important in a large property, a long terrace, or where the only sensible outdoor spot is at the far end of a garden wall.
Where the outdoor unit should go
Choose a spot with good airflow, easy engineer access for servicing, and distance from bedroom windows, yours and your neighbours'. A back wall or side passage usually beats the front elevation. If you have a patio or garden room, think about the view too: for ideas on keeping an outdoor space looking good around fixed equipment, these indoor-outdoor living ideas are worth a look when planning how the garden and the house connect.

We cover the detail in our guide to outdoor unit placement for UK homes.
Step 6: Check planning, noise and legal requirements
This is the part many homeowners skip, and it can cost money later.
Planning permission
Most domestic installations can be done without a planning application under permitted development rules when the outdoor unit is modest in size and discreetly placed, but consent can be needed for flats, commercial premises, listed buildings and conservation areas. According to a UK planning guide, the outdoor unit must not exceed 1.5 m³ for a house or 0.6 m³ for a flat, cannot be on a pitched roof, and on a flat roof must be at least 1 metre from the edge.
In Devon and Cornwall, conservation areas and listed buildings are common, from Exeter's historic streets to Cornish coastal villages. If your home is in one, check before you commit to a layout. Our permitted development checklist and home aircon regulations guide explain the process.
Noise
In England, permitted development for air source heat pumps is tied to a noise assessment under the MCS 020 standard, with a limit of 37 dB LAeq,5mins at assessment positions, according to Energy Stack's summary as at July 2026. Whether that applies to your reverse-cycle air conditioner depends on the installation, so confirm the position with your installer before the unit goes up. A well-sited outdoor unit is the best protection against complaints. See our guide on avoiding noise complaints.
F-Gas certification
UK law requires that only F-Gas certified engineers install or service stationary air conditioning containing refrigerant gases. That includes a multi-split. Ask any installer for their certification before agreeing a design.
A worked example: a three-bedroom house in Exeter
To show how this fits together, here is how we would approach a typical design. The figures below are illustrative, using the Daikin UK guide's benchmarks, and a real survey could change every line.
| Room | Indoor unit | Starting capacity | Adjustment on survey |
|---|---|---|---|
| Main bedroom (20 sqm, west-facing) | Quiet wall unit | About 2 kW | Add 10 to 20% for the glazing |
| Living room (35 sqm) | Wall unit | About 3.5 kW | Check ceiling height and glass |
| Second bedroom | Small wall unit | Smaller capacity | Check aspect and insulation |
| Home office (small) | Wall unit | Smaller capacity | Allow for equipment heat |
The outdoor unit goes on the rear wall, close to the kitchen, so the pipes can run through a single route up to the first floor. We keep every run well inside the pipe limits for the chosen model and put the condensate drains to the nearest suitable outlet. The finished system lets you cool the bedroom at night and the office during the day, without running the whole house.
Comfort, running costs and upkeep
A well-designed multi-room system gives you separate control by room, one outdoor unit instead of several, and the ability to condition only the spaces in use. Good design helps with the rest:
- Comfort: correct sizing and sensible airflow give even temperatures without draughts.
- Energy use: zoning means unused rooms are not conditioned. Setting sensible temperatures and using timers helps further.
- Noise: a quiet bedroom model and a thoughtfully sited outdoor unit keep sound low.
- Maintenance: one outdoor unit means one set of external components to look after, plus filter cleaning on each indoor unit. Regular servicing keeps the system efficient and the refrigerant records in order, as we explain in our guide on when to service your aircon.
Perspective
Most of the multi-room designs we put in are won on the survey. A drawing can tell you the floor area, but only standing in the room shows you the sun on the glass, the loft hatch where the pipe has to go, and where the neighbour's bedroom window sits.
That is why we survey every home for free and use our own local, F-Gas certified engineers rather than subcontractors. The person who designs the system is the person who understands how it has to be fitted, and that is how installations are typically completed in one to two days.
Our advice is simple: pick the quietest unit for the bedroom, size every room on its own merits, and put the outdoor unit where it is easy to reach and out of earshot. With Samsung, Mitsubishi, Toshiba and Daikin systems to choose from, we can match the equipment to the house rather than the other way round.
James
Get your multi-room design from local engineers
We design and install multi-room air conditioning for homes across Devon, Cornwall and the wider South West, with free surveys, F-Gas certified engineers, REFCOM registration and 0% finance available. Same-day and next-day installations are available where diary and design allow.
See how a home installation works on our domestic installation page, or visit Frost Air Conditioning to book a survey. After installation, our service and maintenance plans keep the system running well, and the emergency breakdown service is there if something goes wrong.
FAQ
How many rooms can one outdoor unit serve?
It depends on the model. Samsung's UK range connects up to five indoor units to one outdoor unit, while Mitsubishi Electric UK states between two and eleven across its multi-room systems. For larger homes we may recommend two outdoor units.
Can each room have a different temperature?
Yes. Each indoor unit is controlled independently, so rooms can be set to different temperatures. The one thing to plan for is that the indoor units on a single outdoor unit generally need to work in the same mode, either cooling or heating, at the same time.
Do I need planning permission for a multi-room system?
Often not for a house, if the outdoor unit is within the permitted development size limits and sensibly sited. Flats, listed buildings and conservation areas need extra checks. We look at this on the survey and advise before any work starts.
Is multi-split better than separate single splits?
For three or more rooms it is often the tidier choice, because there is one outdoor unit rather than several. For one or two rooms a single split can be the simpler layout. A survey shows which suits your home.
Sources
- Multi-split air conditioner system explained, Daikin
- Multi-Split Systems, Mitsubishi Electric UK
- Samsung Multi Split & Room Air Conditioning Systems, UK
- Air Conditioner Size Guide, Daikin UK
- MXZ-4E83VA leaflet, Mitsubishi Electric
- 7 UK Planning Permission Rules for Air Conditioning, 4D Planning
- MCS 020 heat pump noise calculation, Energy Stack
- Mitsubishi split-type air conditioners user manual
- Indoor-outdoor living ideas for UK homes