
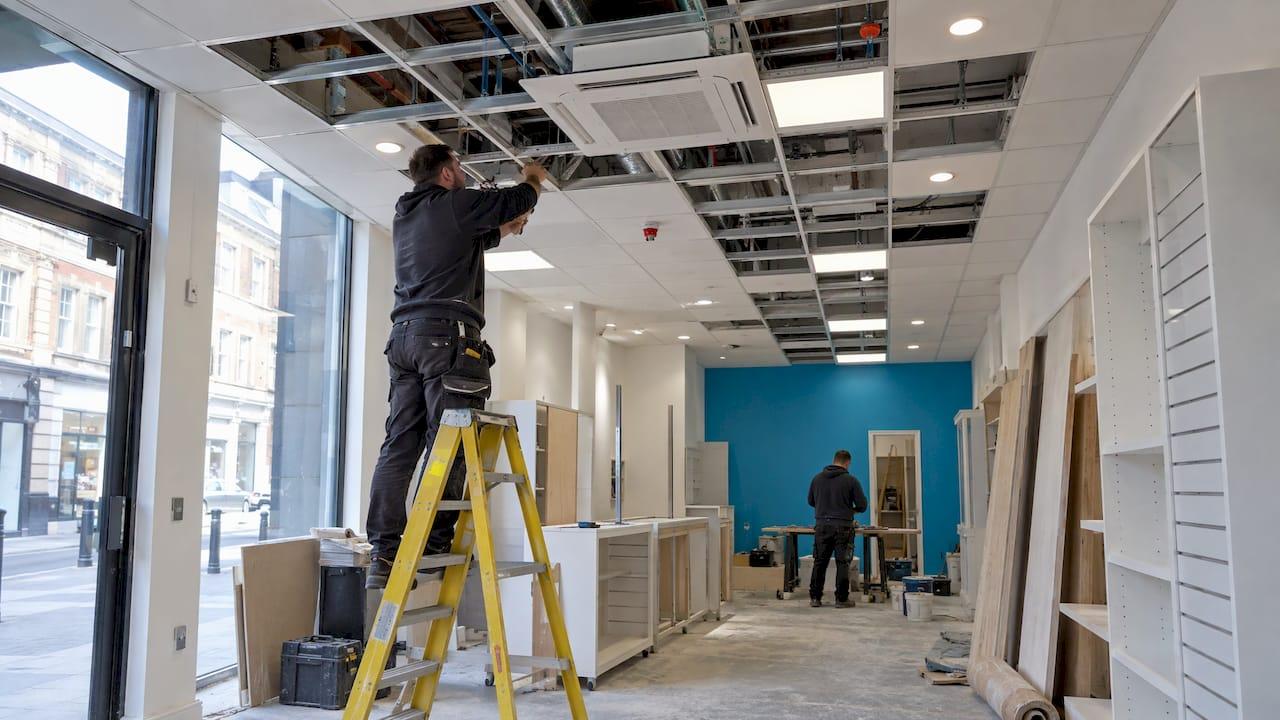
The best time to plan air conditioning for a shop is before the ceiling closes and the shopfitters finish. Choose the system, size it for your trading conditions, agree where the indoor units and pipework go, and book a certified installer early enough that cooling sits in the programme rather than being added at the end. We install air conditioning for shops across Exeter and the South West. This guide covers the decisions, the rules and the order of work.
TL;DR
- Bring your air conditioning installer in at design stage. Ceiling voids, condensate drainage, outdoor unit positions and power supply are far cheaper to settle before finishes go on.
- Retail units usually suit ceiling cassettes, wall units or ducted systems, depending on layout, ceiling height and how the shop should look.
- Systems with a rated output above 12 kW need regular inspection in England and Wales, and refrigerant work must be done by F-Gas certified engineers.
- Listed buildings and historic high streets need extra checks on consent before any work starts.
- Ask for a survey and a written scope covering design, installation, commissioning and ongoing maintenance.
Table of Contents
- Why air conditioning belongs in the fit-out programme
- Which type of system suits a shop?
- What to settle with your shopfitter and installer
- The rules that apply to shop air conditioning
- How the installation runs alongside the fit-out
- A buyer's checklist for shop air conditioning
- Our perspective on air conditioning in a shop fit-out
- Looking after the system once the shop is open
- Get air conditioning into your shop fit-out
- FAQ
- Sources
Why air conditioning belongs in the fit-out programme
A shop is a hard environment to cool. Glazed frontages gain heat, lighting adds more, doors open and close all day, and staff and customers bring their own warmth. The way a shop trades also matters: a fashion store with fitting rooms has different needs from a salon, a café counter or a phone repair shop.
When air conditioning is treated as a late extra, the usual problems follow:
- Indoor units end up where they spoil the design, because there was no ceiling void left for them.
- Pipework runs are exposed, or have to be boxed in with extra carpentry.
- The outdoor unit is placed wherever there is space, not where it works best or where the landlord will allow.
- The electrical supply has to be upgraded after the electrician has already left site.
- Opening day arrives with the shop too hot to trade comfortably.
Planned early, the same system is part of the design. Units sit flush with the ceiling grid, pipes run in the void before the plasterboard goes up, and commissioning happens while the shopfitters are still finishing, so you can open on time.
For a deeper look at the thinking behind it, see our guide to retail air conditioning design for owners.
Which type of system suits a shop?
There is no single right answer. The layout of the unit and the look you want decide it. These are the options we most often discuss with retail clients.
| System type | Best suited to | What to consider |
|---|---|---|
| Ceiling cassette split | Open sales floors with a suspended ceiling | Sits flush in the ceiling grid and spreads air evenly from the centre of the room. Needs a void of adequate depth. |
| Wall-mounted split | Small units, stockrooms, offices, back-of-house areas | Simple and quick to fit. Visible on the wall, so position it away from displays and shelving. |
| Multi-split | Shops with a sales floor plus an office or stockroom | One outdoor unit serves several indoor units, which limits the number of outdoor units on the building. |
| Ducted | Premium retail where no units should be visible | Air is delivered through discreet grilles. Needs space for ductwork and careful design. |
| Floor-standing or under-ceiling | Units with no suspended ceiling and little wall space | Practical where a void is not available. Needs clear floor or soffit space. |
We supply systems from Samsung, Mitsubishi, Toshiba and Daikin, so we can match the model to the space rather than the other way round. You can see the brands on our main site.
Heating as well as cooling
Most modern split systems can also heat. In a shop, that can mean one installation that keeps the premises comfortable in winter and summer. Ask for a design that covers both, and ask how the controls will work so staff are not constantly adjusting settings.
What to settle with your shopfitter and installer
A good fit-out brief for air conditioning answers a handful of practical questions. Settle them before the programme is fixed.
1. Where does the outdoor unit go?
Outdoor units need airflow, access for servicing and a route for the pipes. On a high street that might mean a rear yard, a flat roof or a wall bracket. If you lease the unit, check your lease and speak to the landlord early. Noise is also worth thinking about if there are flats above or neighbours close by.
2. How will condensate drain away?
Cooling produces water, and it has to go somewhere. Gravity drainage to a waste point is simplest. Where that is not possible, a condensate pump can help. Raise this with your plumber and installer together so nobody assumes the other has it covered.
3. Is the electrical supply sufficient?
Air conditioning adds load. Your electrician needs to know the system's requirements early, so that the distribution board and a dedicated supply are allowed for in the first fix.
4. What are the ceiling and layout constraints?
Cassette units need a void of the right depth. Ducted systems need routes for ducts. Share the ceiling plan and lighting layout with your installer so units, lights, sprinklers and speakers are coordinated and not fighting for the same tile.
5. Is there kitchen or food preparation?
If your fit-out includes a café area or kitchen, comfort cooling is only part of the picture, because extraction and ventilation have their own requirements. For a helpful overview of Part F ventilation rules, read up before you finalise the layout, then have your installer and ventilation designer coordinate the two systems.
6. How will it look and sound?
Think about where customers stand and where staff work. Avoid blowing cold air directly onto tills and fitting areas. A survey lets us suggest positions that keep airflow comfortable and the units discreet.
The rules that apply to shop air conditioning
Compliance is not complicated, but it is easier to handle at the start than to put right later.
Qualifications and refrigerant handling
Air conditioning systems contain fluorinated gases, so the people installing, servicing and repairing them need to be properly certified. Our engineers are F-Gas certified and REFCOM registered, and we use our own engineers without subcontractors. When you choose any installer, ask for their F-Gas and REFCOM details and check them as part of your due diligence.
Inspection of larger systems
In England and Wales, GOV.UK guidance updated on 5 November 2026 says air conditioning systems with an effective rated output greater than 12 kW must be inspected by an accredited energy assessor at intervals of no more than five years. The first inspection is due within five years of the system being put into service.
That matters for a shop because several indoor units on one site can add up. Ask your installer to tell you the total rated output of the system you are buying, so you know whether the inspection duty applies to you. Our guide for property managers on 12 kW, F-Gas and TM44 compliance goes into the detail, and the six-step compliance guide shows how to avoid missing the deadline.
The same guidance explains that the inspection looks at likely efficiency, faults, maintenance, controls, system sizing and ways to cut energy use, operating costs and carbon emissions. It is also additional to normal maintenance and cleaning, so it does not replace your service visits.

Building control, planning and historic buildings
Shop fit-outs often involve building work, and the provision of a system like air conditioning can come within building regulations. Your installer and your main contractor should agree who is responsible for any notification or certification, and keep the paperwork for your records.
If your premises are in an older or protected building, take extra care. Historic England advises checking whether listed building consent, building regulations or planning permission is needed before installing services such as air conditioning in a historic building. Many town centres in Devon and Cornwall have listed or conservation-area buildings, so ask your local authority before ordering equipment. Our guide to air conditioning in listed buildings explains the consent questions in more depth.
External units can also raise questions about permitted development and neighbours. Our permitted development checklist is a good starting point, though shops and commercial premises can be treated differently from homes, so confirm the position with your council.
How the installation runs alongside the fit-out
The order of work matters more than the speed of any one trade. A typical sequence looks like this.
- Survey and design. We visit the unit, look at the layout, ceiling, power and outdoor unit options, and discuss how you trade. Our surveys are free.
- System selection and quote. You choose the brand and configuration that fit the design and budget. Where you want to spread the cost, we offer 0% finance.
- First fix. Pipework, drainage and cabling are installed before ceilings are closed and walls are finished.
- Second fix. Indoor units, controllers and the outdoor unit are fitted once finishes are complete.
- Commissioning. The system is tested, set up and handed over, with staff shown how the controls work.
- Maintenance plan. An annual service contract keeps the system running as designed.
By our own experience, installations are typically completed within one to two days once the site is ready, and same-day or next-day installs can be available. That speed is useful when a shopfitting schedule slips and the opening date has not moved. It works best when the first fix has been done in the right place at the right time, so talk to us early.
If you want to understand what happens physically on site, read our overview of on-site air conditioner installation.
A buyer's checklist for shop air conditioning
Use this list when comparing proposals, whoever you speak to.
- A site survey. A quote without a visit cannot account for your ceiling, your glazing or your outdoor unit options.
- Certification. F-Gas certification and REFCOM registration for the engineers doing the work.
- Clear scope. What is included: design, pipework, electrical connection, drainage, commissioning, making good.
- Named equipment. The brand, model and capacity of each unit, so you can see what you are paying for.
- Control and zoning. How you will control temperatures in the sales floor, stockroom and office.
- Programme fit. When the installers need access, and how that fits with the other trades.
- After-sales cover. Maintenance plans and what happens if the system breaks down in the middle of trading.
- Payment terms. Whether finance is available to spread the cost.
Our perspective on air conditioning in a shop fit-out
Most of the retail air conditioning problems we are called to fix started at the design stage. Someone left cooling until last, the ceiling void was already full, and the outdoor unit ended up in the wrong place.
Our approach is simple. We survey the premises for free, design the system around how you trade, and install it using our own local engineers, with no subcontractors. Because installations are typically finished within one to two days, we can fit around your shopfitter's programme instead of holding it up.
We work with Samsung, Mitsubishi, Toshiba and Daikin, so the recommendation is based on what suits your unit, not on what is on the van. Our engineers are F-Gas certified and REFCOM registered, which means the refrigerant work is in safe hands from day one.
Then we stay with you. An annual service contract and an emergency breakdown service mean that a shop that depends on customers being comfortable has someone to call. If you are weighing up a fit-out, speak to us before the ceilings go up.
James
Looking after the system once the shop is open
The work does not end at handover. GOV.UK guidance says planned inspection, maintenance and cleaning help maintain healthy and comfortable conditions, limit refrigerant escape and keep equipment safe.
In practice, a service visit typically covers:
- cleaning or checking filters and indoor units;
- checking the outdoor unit and drainage;
- testing controls and operation;
- checking for refrigerant leaks and recording the results.
Simple habits help between visits. Keep stock and displays clear of indoor units and the outdoor unit. Tell staff how to use the controls, and agree sensible set points. Report unusual noises, leaks or poor cooling early, rather than waiting for the next scheduled visit.
Our service and maintenance team offers annual service contracts and emergency breakdown response, and you can use our fault report page if something goes wrong.
Get air conditioning into your shop fit-out
If you are planning a new shop or refurbishing an existing one in Devon, Cornwall or elsewhere in the South West, we can help from design to maintenance. We offer free surveys, premium systems from Samsung, Mitsubishi, Toshiba and Daikin, REFCOM and F-Gas certified engineers, and 0% finance. Our shop fitting and commercial service is built for exactly this kind of project.

To discuss your unit, start with our installation plans page or visit the Frost Air Conditioning website. If it is your home that needs cooling, see our domestic installation service.
FAQ
When should I get an air conditioning quote for a shop fit-out?
As early as the design stage, and certainly before first fix. Pipework, drainage and cabling are easiest to place while walls and ceilings are open. An early survey also tells you whether your plans leave room for indoor units and an outdoor unit.
Do I need planning permission for air conditioning in a shop?
It depends on the building and where the outdoor unit goes. In a historic building, Historic England advises checking whether listed building consent, building regulations or planning permission is needed before work begins. Check with your local planning authority before you order equipment.
Does my shop air conditioning need a legal inspection?
In England and Wales, systems with an effective rated output above 12 kW must be inspected by an accredited energy assessor at least every five years, according to GOV.UK. Ask your installer for the total rated output of your system so you know where you stand.
How long does it take to install air conditioning in a shop?
Our installations are typically completed within one to two days, and same-day or next-day installs can be available. The exact time depends on the size of the system, the access and how far the first fix has progressed. A free survey lets us give you a realistic programme.
Can I spread the cost of a shop air conditioning installation?
Yes. We offer 0% finance on our installations. Speak to us when you request your survey and we will explain how it works for your project.
Sources
- Air conditioning inspections for buildings, GOV.UK
- I Want to Install Heating, Electrical or Other Services, Historic England