
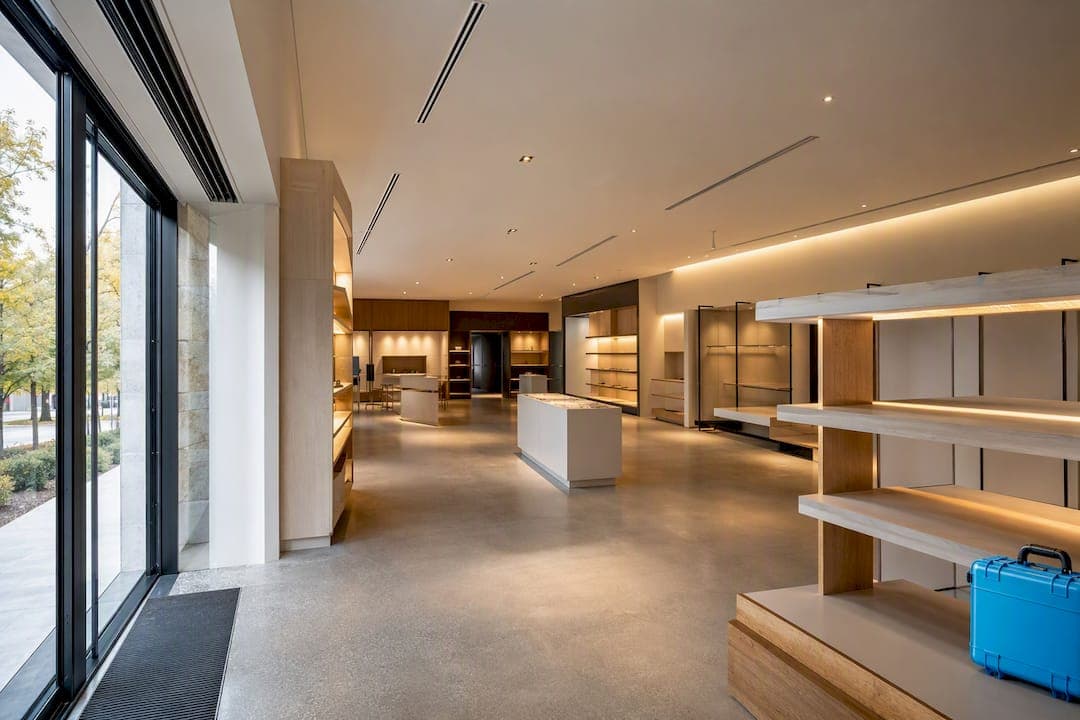
Start every retail air conditioning design with a full commercial load calculation and deliberate zoning plan, not a system quote. The right equipment family, whether an RTU, VRF/VRV, split system or DOAS, only becomes clear once you know the actual heat gains your store produces. Get that sequence wrong and you inherit two decades of energy waste, short cycling, or a shop floor that never quite feels right near the door.
TL;DR:
- Retail spaces require detailed load calculations that account for lighting, glazing, refrigeration, and footfall to avoid oversized or undersized systems.
- Proper zoning with multiple control zones and strategic diffuser placement significantly improves comfort and energy efficiency, especially near entrances and upper floors.
- Demand-controlled ventilation using CO2 sensors and strategic use of DOAS can reduce energy costs while maintaining indoor air quality.
- Equipment selection should prioritize load-based sizing, variable-speed drives, and energy recovery strategies over simple SEER ratings.
- Planning for maintenance access, acoustic isolation, and commissioning from the start helps prevent costly troubleshooting and system failures during operation.
Table of Contents
- What system types work best for retail air conditioning design?
- How do you size air conditioning correctly for a retail space?
- Getting zoning and diffuser placement right on the shop floor
- Should retail stores invest in demand-controlled ventilation?
- Which energy-efficiency measures actually cut running costs?
- How should you plan for maintenance and serviceability?
- What should retail budgets and timelines actually look like?
- Which standards and checks should you confirm before design starts?
- Frost Air Conditioning's approach to retail projects
- How does HVAC design shape shopper comfort and spending behaviour?
- Can renewable energy and sustainability certifications fit into retail HVAC?
- How does a BMS improve control across a retail HVAC system?
- What noise and acoustic issues matter most in retail HVAC?
- Why business‑focused retail HVAC design beats vendor comparison
- Ready to design your retail air conditioning system?
- Sources
What system types work best for retail air conditioning design?
Rooftop units (RTUs) remain the default for standalone retail units and small strip malls because they're compact, serviceable from above the sales floor, and simple to swap when they age out. VRF/VRV systems suit multi-zone retail with varied occupancy, letting a boutique's fitting rooms run cooler than a busy till area on the same refrigerant loop. Multi-split and ducted split systems fit smaller units where roof access is limited or a landlord restricts external plant. DOAS and energy-recovery ventilators handle fresh-air delivery separately from cooling, which matters once you've read the ventilation section below.
- RTUs: fast to install, easy to maintain, but noisy near entrances if positioned badly.
- VRF/VRV: strong for zoning and part-load efficiency, higher upfront cost, needs a competent commissioning engineer.
- Multi-split/ducted split: budget-friendly for smaller retail footprints, limited zoning flexibility.
- DOAS/ERV: dedicated fresh air handling, essential where occupancy swings hard between quiet mornings and weekend peaks.
Roof-mounted condensers keep floor space clear but complicate access for maintenance crews and can transmit vibration into the ceiling void above a fitting room. Ground-mounted units free up roof loading capacity but eat into yard or delivery space. Either way, ASHRAE's guidance treats equipment placement as a maintainability decision as much as a mechanical one: put condensers and filters where an engineer can service them without shutting the shop.
Many successful retail projects don't pick one system. A main RTU or VRF handles the bulk of the sales floor while a small supplemental unit or air curtain covers the entrance zone, where infiltration losses are highest and comfort complaints cluster.
How do you size air conditioning correctly for a retail space?
Sizing is where most retail HVAC projects go wrong, and it's rarely the contractor's fault alone. It's the client accepting a quote based on floor area per square metre instead of a proper calculation.
Retail buildings need a commercial equivalent to residential Manual J, following ASHRAE load calculation methods that account for every heat source in the space, not just square footage. Oversized units cause short cycling and poor humidity control, which shows up as a shop floor that feels cold and damp at the same time.
Retail spaces carry heat loads that a generic office calculation misses entirely:
- High-intensity display and accent lighting, often far denser than office lux levels.
- Large glazed shopfronts and window displays, which behave like solar collectors on sunny afternoons.
- Frequent door openings and customer traffic, especially at entrances without a lobby or curtain.
- Refrigeration, point-of-sale equipment, and back-of-house server racks, all producing sensible heat that a load calculation must capture.
- Occupancy peaks during sales events or weekends, which spike both cooling demand and fresh-air requirements.
These retail-specific loads mean two stores of identical floor area can need very different tonnage depending on glazing, lighting design, and footfall pattern.
Pro Tip: Ask any contractor to show you the load calculation itself, not just the final tonnage. If they can't produce room-by-room numbers, they're guessing, and you'll be the one paying for the mistake in your energy bills.
Undersizing leaves a store unable to recover after a busy Saturday; oversizing wastes capital and degrades humidity control through excessive cycling. Neither is acceptable on a retail budget, which is why a 30 to 60 day post-occupancy check, covered later, matters as much as the initial design.
Getting zoning and diffuser placement right on the shop floor
A single thermostat controlling one zone across an entire retail unit almost always fails somewhere. The stockroom overheats while the fitting rooms run cold, and the area nearest the entrance never settles because it's fighting outside air every time the door opens.
Practical retail zoning usually splits into three or four distinct areas: the main sales floor, fitting rooms or changing areas, the entrance and vestibule, and back-of-house storage or staff space. Independent control using dampers or VRF branch circuits lets each zone respond to its own load rather than averaging across the whole store.
Entrances need particular attention because that's where infiltration undoes your careful sizing work. Air curtains and targeted supply diffusers near doorways reduce the load that outside air places on the main system, which is far cheaper than oversizing the whole unit to compensate.
- Site air curtains directly above or beside entrance doors, angled to intercept incoming draughts.
- Use small supplemental units at fitting rooms rather than routing long duct runs from the main plant.
- Position diffusers to avoid blowing directly onto mannequins, till staff, or seating areas.
- On high ceilings, choose diffuser throw patterns that push conditioned air down to occupant level rather than stratifying near the roof.
Multi-level retail introduces a further wrinkle: heat rises, so upper floors and mezzanines often need proportionally more cooling capacity than a flat load-per-square-metre assumption would suggest.
Should retail stores invest in demand-controlled ventilation?
Fresh air delivery in retail is a balancing act between indoor air quality and energy cost, and getting it wrong in either direction shows up fast, either in complaints about stuffiness or in an electricity bill nobody can explain.
Demand-controlled ventilation (DCV) using CO2 sensors adjusts outdoor air intake to match actual occupancy rather than running at a fixed rate all day. CO2-based DCV can meaningfully cut outdoor-air energy costs in spaces with variable occupancy, which describes most retail units perfectly: quiet on a Tuesday morning, packed on a Saturday afternoon.
A dedicated outdoor air system (DOAS) or energy recovery ventilator (ERV/HRV) becomes worthwhile when a store needs consistent fresh air delivery independent of the cooling cycle, particularly in units with limited natural ventilation or high footfall variability. Common retail systems including RTUs, VRF/VRV, split systems and DOAS each interact differently with ventilation strategy, so this decision belongs early in design, not bolted on afterwards.
- Fit CO2 sensors in high-occupancy zones and tie them into DCV controls.
- Specify a DOAS where humidity control matters, such as stores with sensitive stock or textiles.
- Choose filter grades that balance particulate capture against fan energy penalty.
- Review filtration strategy alongside footfall data, not just floor area.
Which energy-efficiency measures actually cut running costs?
Equipment ratings matter, but part-load performance matters more for retail, because most stores rarely run at full design capacity. SEER2 and IEER ratings reflect how a unit performs across varying loads, which is closer to real retail operating conditions than a single peak-efficiency number.
- Choose inverter compressors and variable-speed drives over fixed-speed units for better part-load efficiency.
- Add economisers to use free cooling during mild weather, particularly valuable in shoulder seasons.
- Schedule setback and pre-cool cycles through a BMS rather than leaving systems running flat out overnight.
- Coordinate lighting upgrades with HVAC sizing, since dense retail lighting is a significant heat load that LED retrofits can shrink substantially.
Envelope improvements pay back faster than most owners expect, since every degree of reduced solar gain through glazing lowers the tonnage you need to buy in the first place.
How should you plan for maintenance and serviceability?
Downtime during trading hours costs retail businesses more than the repair itself, so serviceability has to be designed in from day one rather than fixed after the fact.
- Locate filters, coils, and electrical components where engineers can reach them without disrupting the sales floor.
- Plan rooftop service routes and walkways so maintenance crews aren't clambering over adjacent units.
- Isolate vibration and noise at the source, particularly for units near customer-facing areas.
- Sign a planned preventive maintenance contract with guaranteed response times, not a reactive callout arrangement.
- Stock or pre-agree access to common spare parts to cut repair turnaround.
Positioning equipment and access points to avoid full store shutdowns is a design decision, not a maintenance afterthought. Commissioning and a 30 to 60 day post-occupancy performance check should be written into any contract; skipping this step is how sizing errors go unnoticed for years.
Pro Tip: Insist on a commissioning report before final sign-off. A properly tested, adjusted and balanced (TAB) system on paper is worth far more than a verbal assurance it's "running fine".
What should retail budgets and timelines actually look like?
Costs vary enormously depending on equipment type, roof structural work, ducting runs, and whether a DOAS is specified alongside the main system. Larger retail installations typically span a wider commercial budget range than most owners initially expect, driven mostly by structural and ducting work rather than the units themselves.
Typical retail fit-out timelines run from initial survey through permit approval, installation, and commissioning, with lead times often shaped more by permitting and roof access scheduling than by equipment delivery.
Before appointing a contractor, request:
- A full site survey covering existing plant and structural constraints.
- A room-by-room load calculation, not a floor-area estimate.
- Mechanical drawings showing ductwork, condenser placement, and service access.
- A clear access and maintenance plan for ongoing servicing.
- A defined commissioning scope, including TAB and a post-occupancy check.
Reviewing certified installation steps before signing anything gives you a benchmark to compare against a contractor's proposed scope.
Which standards and checks should you confirm before design starts?
Two reference bodies anchor most credible retail HVAC design work. ASHRAE sets load calculation and ventilation fundamentals used across commercial design generally, while CIBSE provides UK-specific guidance on building services practice that a UK-based designer should be working from directly.
- Confirm F-Gas requirements for refrigerant handling with any installer, since certification here isn't optional for legal compliance.
- Request the base-building services manual and mechanical drawings before finalising design. Connecting to existing central plant is usually cheaper than a new supplementary system.
- Check the building's energy performance certificate early to understand baseline constraints and potential efficiency measures already recorded.
Skipping these checks is how retail fit-outs end up paying twice: once for a system that ignores existing plant capacity, and again to fix it later.
Frost Air Conditioning's approach to retail projects
A specialist air conditioning company offers retail HVAC systems design and installation, including bespoke shop fitting and ongoing maintenance contracts handled by certified engineers. Every retail project follows the same sequence: site survey, full load calculation, system design, installation, commissioning, and a maintenance agreement to keep performance verified after handover.
That structure matters because it mirrors exactly what this article argues for: calculation before quotation, zoning before equipment choice, and commissioning before sign-off. Clients benefit from systems built around premium manufacturers chosen to match the specific loads and zoning needs identified during survey rather than a one-size-fits-all recommendation.
How does HVAC design shape shopper comfort and spending behaviour?
Temperature and airflow aren't background details in retail. They're part of the product experience, whether a shopper consciously notices or not. A sales floor running too warm accelerates fatigue and shortens browsing time; one that's too cold near a doorway makes customers rush past displays they'd otherwise stop to examine.
Retail HVAC design treats comfort, dwell time, and energy cost as connected commercial metrics rather than separate concerns. A boutique with poor entrance zoning loses passing footfall to a draught before a customer even reaches the first rail. A department store with uneven zoning across floors sees browsing time drop on whichever level runs hottest.
Humidity control matters here too, often more than raw temperature. Oversized units that short cycle leave a shop feeling clammy even at a reasonable set point, which is uncomfortable in a way customers struggle to name but react to instantly by leaving faster. Fitting rooms are particularly sensitive: a changing area that runs too warm makes customers rush the decision to buy, usually towards "no."
None of this is guesswork. It's the direct, measurable output of the zoning and sizing decisions covered earlier. Get the load calculation and zone design right, and you're not just cutting energy waste, you're protecting the very thing that makes a physical shop worth visiting over an app.
Can renewable energy and sustainability certifications fit into retail HVAC?
Retail HVAC design increasingly intersects with wider sustainability goals, and the interaction runs both ways: efficient system design reduces the renewable capacity you need, while renewable integration changes what "efficient" means for your specific site.
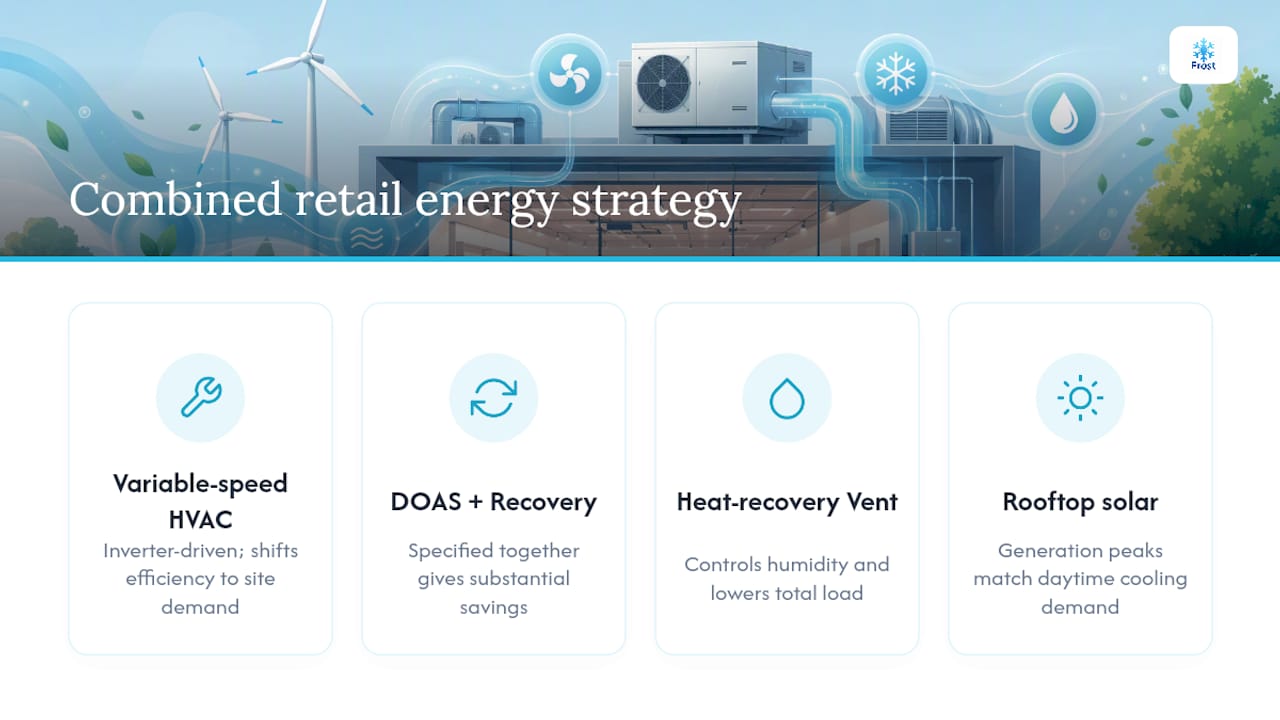
Rooftop solar paired with inverter-driven, variable-speed HVAC equipment makes practical sense for retail because solar generation peaks during the same daytime hours that cooling demand peaks, particularly in units with large south-facing glazing. Heat recovery ventilation, already valuable for humidity control, also reduces the total energy load a renewable system needs to offset.
Energy modelling for medium and big-box retail prototypes shows that low-energy HVAC measures, including DOAS and energy recovery, can deliver substantial energy savings when specified together rather than piecemeal. That combination approach, efficient equipment plus recovery strategy plus renewable generation, tends to outperform any single measure applied in isolation.
Certification schemes such as BREEAM increasingly factor HVAC specification into their scoring, rewarding retail units that document part-load efficiency, refrigerant choice, and ventilation strategy rather than just headline SEER numbers. For retail owners pursuing certification, the practical takeaway is straightforward: the load calculation and zoning decisions covered earlier aren't separate from your sustainability goals. They're the foundation of them.
How does a BMS improve control across a retail HVAC system?
A building management system turns a collection of separately zoned units into one coherent, monitorable system, which matters enormously once a retail estate spans more than a single unit.
Centralised BMS control lets a facility manager adjust setpoints, review runtime data, and spot faults across multiple stores from a single dashboard rather than relying on individual thermostats and site visits. For a single-site retailer, a BMS still earns its cost by scheduling setback periods overnight and pre-cooling ahead of opening, cutting the wasted energy of a system left running at full capacity outside trading hours.
Fault detection is where a BMS pays for itself fastest in retail specifically. A unit short cycling or a filter clogging shows up as a data anomaly days before a customer notices anything's wrong, giving a maintenance contractor time to intervene before a breakdown forces an unplanned closure during trading hours.
Smart thermostats extend this logic down to zone level, letting fitting rooms, entrance zones, and the main sales floor each maintain independent setpoints while still reporting into the same central system. That combination, zone-level smart control feeding into a site-wide or estate-wide BMS, is close to the practical ceiling of what's achievable for controlling comfort and cost together in a retail environment.
Retailers evaluating a BMS investment should weigh it against maintenance planning covered earlier: a system that flags problems early reduces exactly the kind of reactive, trading-hours emergency callout that costs retail businesses the most.
What noise and acoustic issues matter most in retail HVAC?
Noise complaints in retail rarely come from the loudest equipment. They come from equipment placed carelessly near the areas where quiet actually matters, a fitting room, a till point, a seating area for customers waiting.
Rooftop units transmit vibration into the structure below them if mounted without proper isolation, which shows up as an audible hum in the ceiling void of whatever room sits directly underneath. That's a particular problem when a fitting room or quiet corner of a store happens to sit below a poorly isolated condenser.
Air curtains at entrances, while effective at reducing infiltration, can introduce their own noise if oversized or poorly positioned, competing with the ambient sound a retailer might be curating deliberately through in-store music or a calm browsing atmosphere. Diffuser velocity matters here too: excessively fast air movement through a supply grille can create a hiss that becomes background irritation over a long shopping trip, even if no individual customer consciously registers the cause.
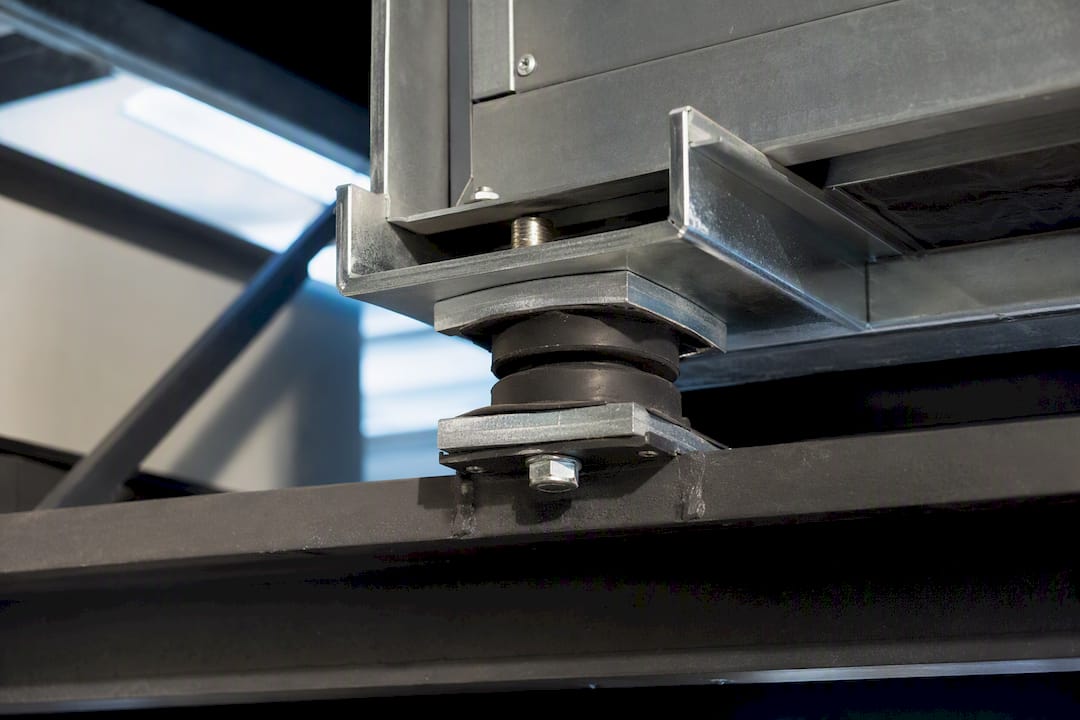
Practical mitigation is straightforward once you know where to look: specify vibration isolation mounts for roof-mounted plant, position condensers away from customer-facing ceiling voids where possible, and size air curtains and diffusers for the actual opening rather than defaulting to the largest unit available. None of this adds meaningfully to project cost when it's planned during design. Retrofitting acoustic isolation after a store opens and customers start complaining costs considerably more, both in contractor fees and in the footfall lost while the problem gets diagnosed.
Why business‑focused retail HVAC design beats vendor comparison
Most retail HVAC advice online reads like a spec sheet comparison: this unit has that SEER rating, this brand offers that warranty. It's not wrong, exactly, but it answers the wrong question. Retail owners don't need to know which condenser is marginally more efficient. They need to know whether their design will keep customers comfortable, keep the doors open during a heatwave, and keep the energy bill predictable.
The conventional advice underestimates zoning almost every time. Single-zone thinking persists because it's cheaper to quote, not because it works. Every retail failure story I've come across, the clammy fitting room, the freezing till point, the entrance nobody wants to walk through in January, traces back to a design that treated the store as one undifferentiated space.
If there's one priority worth fighting for during procurement, it's this: demand a room-by-room load calculation and a genuine zoning plan before you accept any equipment recommendation. Everything else, the brand, the SEER2 number, the finance terms, matters far less than getting that foundation right. Retailers who skip straight to equipment selection are choosing the fastest route to a system that never quite fits.
— James
Ready to design your retail air conditioning system?
This company designs retail systems with a full survey, proper load calculation, and zoning built around how customers move through the space, not a generic quote based on floor area. Where a general contractor might offer a single system and hope it fits, Frost's bespoke shop fitting service builds the design around your specific store, with F-Gas certified engineers handling installation and 0% finance available to spread the cost.
Once your design is right, keeping it running matters just as much. Frost's maintenance contracts cover the planned preventive servicing this guide recommends, catching problems before they cost you trading hours. The next step is simple: book a site survey, request a proper load calculation, and get a bespoke quote built around your store rather than a generic price list.