
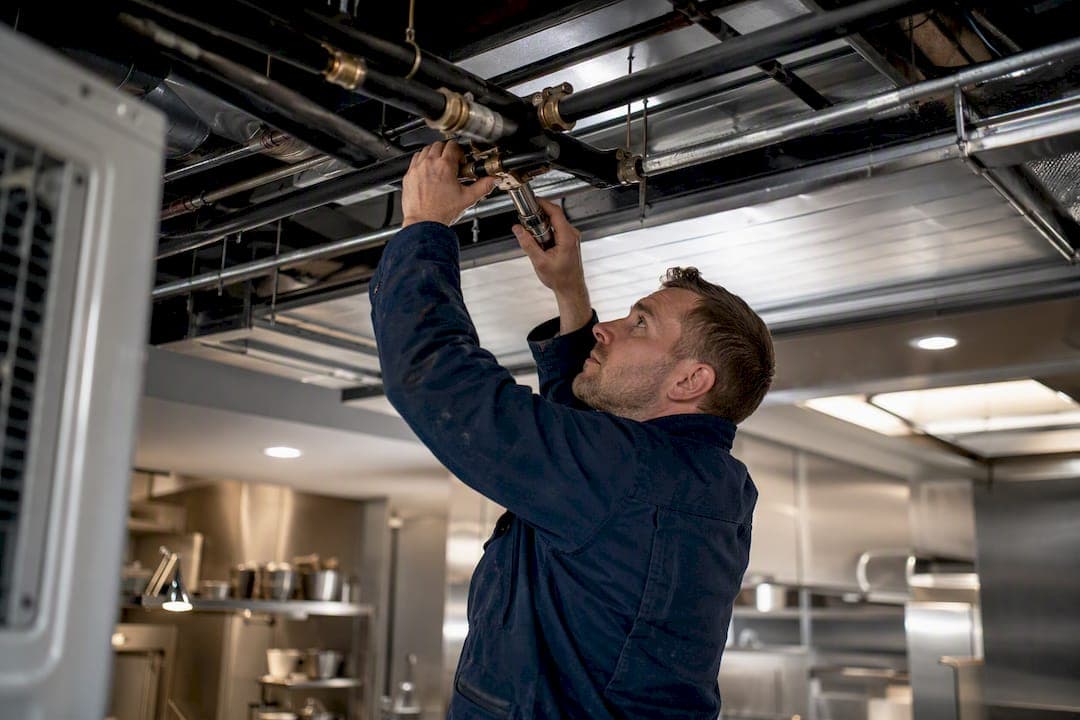
Restaurants need specialist, zoned air conditioning coordinated with proper make-up air, not a domestic split system bolted on after the kitchen fit-out is finished. Get this wrong and you'll spend years fighting draughty front doors, a stifling pass, and energy bills that make no sense against your covers.
Before you ask anyone for a quote, insist on three things. First, a professional load calculation, not a guess based on square footage. Second, kitchen exhaust and make-up air treated as a separate system from your dining room comfort cooling. Third, a maintenance contract agreed before installation, not an afterthought once the system starts underperforming.
Pro Tip: Budget a proper site survey before you budget the equipment. A one-hour visit from a qualified engineer will tell you more about what your restaurant actually needs than any brochure comparison ever will.
- Load calculation specific to your kitchen equipment, seating layout and glazing
- Kitchen ventilation and dining comfort designed and quoted as separate zones
- A signed maintenance schedule, not a verbal promise
Typical UK projects for a mid-sized restaurant range from modest costs for dining-area comfort cooling alone to substantially higher amounts when hood extraction, make-up air units and full ductwork are included, according to restaurant HVAC design guidance. The right next step is a site survey, not a spec sheet comparison.
Key takeaways
Restaurants need zoned comfort cooling paired with properly sized make-up air, backed by a load calculation and a maintenance contract, to run comfortably and stay compliant.
| Point | Details |
|---|---|
| Insist on a load calculation | Sizing by floor area alone leads to undersized systems that fight kitchen heat gains all summer. |
| Treat kitchen and dining as separate zones | Independent controls for each area solve most comfort complaints better than one shared thermostat. |
| Make-up air is not optional | Hood extraction must be matched with tempered replacement air to avoid negative pressure and draughty doors. |
| Budget realistically | Dining-only projects start in the low thousands; full two-zone builds with ductwork run into the tens of thousands. |
| Book a commissioned installer | Frostairconditioning offers F-Gas certified surveys, same-day installs across the South West, and maintenance contracts agreed at handover. |
Table of Contents
- Types of restaurant air conditioning systems and when each makes sense
- Why kitchen make-up air decides everything else in your design
- Realistic costs for restaurant air conditioning in the UK
- What happens from survey to handover, and how long it takes
- How to choose an air conditioning contractor for your restaurant
- Servicing schedules that keep restaurant AC compliant and reliable
- Common restaurant AC mistakes and how to fix them
- Frostairconditioning and how we approach restaurant AC projects
- Noise levels and soundproofing in restaurant AC design
- Compliance with health and safety rules on restaurant ventilation
- Seasonal humidity control for kitchens and dining rooms
- What restaurant owners get wrong about air conditioning
- Getting your restaurant AC project surveyed properly
- Sources
Types of restaurant air conditioning systems and when each makes sense
Most operators default to whatever their contractor last installed, rather than what their building actually needs. The system types below solve different problems, and picking the wrong one usually shows up two summers later, not on day one.
Split and multi-split systems suit small cafés and single-zone dining rooms. One outdoor condenser feeds one or a handful of indoor units, keeping capital cost down. The drawback is limited zoning: a 60-cover dining room with a sunny window wall and a shaded back section will fight itself under one thermostat.
VRF (variable refrigerant flow) systems use one or more outdoor units to feed many indoor units, each with independent control. This is where most mid-to-large restaurants land, because dining rooms rarely heat evenly. A VRF system can cool the bar area while barely running in a quiet back room, and heat-recovery variants can pull warmth generated by kitchen and refrigeration plant back into the space rather than rejecting it outside, which Daikin's restaurant guidance points to as a genuine running-cost advantage in mixed-use hospitality buildings.
Chilled water systems make sense for larger sites, multi-storey venues, or restaurant groups with several outlets sharing central plant. They're expensive to install but efficient at scale, and they suit operators who already have or are building central mechanical infrastructure.
Package or rooftop DX units work well where roof access is good and floor space inside is precious. A single rooftop unit ducted into the dining area avoids indoor plant rooms entirely, which matters in a converted high street unit with no back-of-house space to spare.
The decision usually comes down to building constraints more than preference:
- Listed or period buildings with restricted external plant options often push towards ducted split or VRF with concealed indoor units.
- Multi-floor venues with several distinct zones favour VRF for independent control per area.
- Sites with strong roof access and simple single-storey layouts often suit rooftop package units.
- Restaurant groups with several sites in one building benefit from shared chilled water plant.
None of this replaces the most important decision, which is treating ventilation and cooling as two separate jobs. A dedicated outdoor air system (DOAS) or make-up air unit (MAU) handles fresh air and kitchen exhaust replacement, while the VRF, split or chilled water plant handles temperature. Trying to make one system do both is where undersizing and comfort complaints usually start, an approach echoed in independent HVAC system selection guidance for restaurants.
Why kitchen make-up air decides everything else in your design
Every extraction hood in your kitchen pulls air out of the building. If nothing replaces that air deliberately, the building pulls it in wherever it can: under the front door, through gaps in windows, sometimes straight back down the flue. Restaurants that skip make-up air planning end up with a kitchen that's permanently too hot, a dining room that's permanently draughty, and a front door that takes real effort to open.
A make-up air unit (MAU) or dedicated outdoor air system (DOAS) supplies filtered, tempered replacement air roughly matched in volume to what your hoods extract. ASHRAE's guidance on ventilation for commercial cooking recommends exactly this coordinated approach, because balancing extract and supply volumes is what stops contaminants, grease-laden air and odours drifting into the dining room instead of leaving through the hood.
Three checks tell you quickly whether your pressure balance is right:
- Door behaviour. If your entrance door is hard to open, slams shut on its own, or whistles, your building is running negative pressure, meaning extraction is outpacing supply.
- Manometer reading. A commissioning engineer can measure the pressure differential between kitchen and outside directly. This takes minutes and should be part of any proper handover.
- Comfort complaints that cluster near doors and pass-through hatches. Draughts concentrated in specific spots are a classic symptom of air being pulled in through the nearest available gap rather than supplied deliberately.
Make-up air volume also changes how your comfort cooling gets sized. If your MAU is undersized or missing altogether, your dining-area AC ends up fighting infiltration loads it was never designed for, which is one reason two contractors can quote wildly different tonnage for the same building. This is also why your hood supplier and your air conditioning contractor need to talk to each other directly rather than working from separate briefs. According to HSE's guidance on indoor air quality and ventilation, appropriate ventilation is a health and safety matter, not just a comfort one, which makes this coordination step non-negotiable rather than optional polish.
Realistic costs for restaurant air conditioning in the UK
Costs vary enormously depending on scope, and the biggest jump isn't between brands of equipment, it's between projects that include make-up air and ductwork and those that don't.
A straightforward dining-area comfort cooling installation, split or multi-split, in a space with reasonable access, typically starts in the low thousands of pounds. Add a proper MAU integrated with an existing extraction hood and you're looking at a materially larger project, often reaching into the tens of thousands once ductwork, controls and commissioning are included, a range broadly consistent with industry cost analysis for restaurant HVAC projects. A full two-zone build, separate kitchen and dining systems with dedicated make-up air, sits at the top of that range and can run well beyond it in listed buildings or sites with poor roof or plant access.
What actually inflates the number on your quote:
- Ductwork routing. Concealing runs above a suspended ceiling is cheap; routing through structural floors or external walls is not.
- Access and scaffold. Roof-mounted plant on a building without a lift or safe roof access adds real cost before a single unit is installed.
- Acoustic treatment. Attenuators and vibration isolation matter more in a converted high street unit with flats above than in a standalone building.
- Heat recovery. VRF heat-recovery systems cost more upfront but reduce ongoing energy use by reclaiming heat from cooling operation.
- Controls sophistication. Zoned scheduling and remote monitoring add cost but usually pay it back through reduced overrun hours.
- Warranty length and spares holding. Longer warranties and locally stocked parts cost more but reduce downtime risk during service.
On running costs, the biggest lever is usually variable-speed fan control and heat recovery rather than the raw efficiency rating of the outdoor unit, a point Daikin's restaurant-sector guidance makes directly. A system that modulates to match actual kitchen and occupancy load, rather than running flat out or cycling on and off, will usually beat a marginally higher SEER-rated unit running on basic on/off control.
What happens from survey to handover, and how long it takes
The process starts with a survey, not a sales visit. A proper engineer will take building measurements, review your kitchen equipment schedule, check existing hood extraction rates, and look at electrical supply capacity before proposing anything.
- Site survey and load calculation. This models your actual kitchen heat gains, seating capacity, glazing and occupancy patterns rather than relying on a rule-of-thumb per-square-metre figure, an approach restaurant HVAC design guidance treats as the foundation of correct sizing.
- Design and duct routing decisions. Where pipework and ductwork will run, how indoor units are concealed, and how make-up air ties into existing extraction get agreed at this stage.
- Controls sequencing plan. Kitchen and dining zones typically run on separate schedules; this gets mapped before installation, not during it.
- Installation phase. Expect scaffolding or roof access for external plant, and disruption during duct runs and any roof penetrations. Most contractors will schedule the noisiest, most disruptive work around your closed hours or slower trading days.
- Commissioning and handover. Pressure balance checks, refrigerant certification and controls testing happen before the system is signed off.
Smaller dining-area projects can complete in a few days. Full two-zone installs with make-up air and ductwork typically run to several weeks, largely dictated by access and any structural work needed for duct routes.
Pro Tip: Ask your contractor to schedule the loudest work, roof penetrations and duct runs, around your closed days. A good installer will build this into the plan without you having to ask twice.
At handover, you should receive wiring diagrams, F-Gas refrigerant handling certificates, manufacturer warranty documents and a written maintenance schedule. If any of these are missing, ask before you sign off the job as complete.
How to choose an air conditioning contractor for your restaurant
Credentials matter more here than in most domestic work, because commercial kitchens carry real health and safety exposure if ventilation is done badly.
Confirm F-Gas certification and REFCOM registration before anything else. This isn't paperwork for its own sake; it's the legal minimum for anyone handling refrigerant in the UK, and it signals whether the engineer standing in front of you actually understands commercial systems or has only worked on domestic splits. Ask for evidence of public liability insurance and, ideally, examples of restaurant or hospitality projects they've completed, not just houses.
Then ask these questions directly:
- Will you provide a written load calculation, or are you quoting from floor area alone?
- How will you coordinate make-up air with our existing or planned hood extraction?
- What's your warranty period, and what's your response time if something fails on a Saturday night?
- Do you offer a maintenance contract, and what does a typical visit actually include?
Watch for red flags. A one-line quote with no breakdown, a contractor unwilling to survey the site before pricing, or anyone who talks about the dining area without mentioning the kitchen at all. Proper installation, as Frostairconditioning's own guidance on professional AC work sets out, depends on someone actually understanding the building, not just fitting a box.
Servicing schedules that keep restaurant AC compliant and reliable
Restaurant air conditioning works harder than domestic systems, and it needs a different maintenance rhythm to match.
- Kitchen-zone systems: quarterly checks. Grease-laden air, high heat loads and near-constant running mean kitchen ventilation and cooling need inspection roughly every three months, a cadence supported by restaurant HVAC maintenance guidance.
- Dining-zone systems: biannual servicing, plus one full annual inspection. Lower load and cleaner air mean front-of-house systems can run on a longer cycle, but skipping the annual deep inspection is a false economy.
- Filter changes and coil cleaning at every visit, more frequently for kitchen-adjacent units where grease accumulation reduces airflow fastest.
- Belt, motor and fan checks to catch mechanical wear before it becomes a breakdown during Saturday service.
- Grease-duct interface inspection, checking that extraction ductwork and the AC system aren't fighting each other at the point they meet.
- Controls verification, confirming zoning schedules still match actual trading hours and haven't drifted after a software update or power cut.
A structured maintenance contract with agreed emergency response terms matters more here than in a home. A broken system on a Tuesday afternoon is inconvenient. A broken system on a Friday night service is a trading loss.
Common restaurant AC mistakes and how to fix them
Undersizing is the most common fault, usually from sizing on floor area rather than actual kitchen heat gains and occupancy. The fix is a proper load calculation before anything gets ordered.
Ignoring make-up air is the second, and it's the one that causes the most complaints months after opening. Insist on hood extraction volumes matched by tempered replacement air, verified with a pressure test at commissioning.
Poor filtration shows up as lingering cooking odours in the dining room and faster coil fouling. Ask for filtration specified to the actual cooking load, not a generic grade.
Noisy installations, usually from unattenuated ductwork or poorly isolated outdoor units, damage the dining experience directly. A commissioning report with measured sound levels at key locations should be part of handover, not an optional extra.
Left unfixed, these mistakes cost money twice: once in energy bills from a system fighting itself, and again in lost bookings when customers notice the room is too hot, too cold, or too loud.
Frostairconditioning and how we approach restaurant AC projects
Frostairconditioning is F-Gas and REFCOM certified, based in Exeter, and covers restaurants and hospitality venues across the South West, with same-day installs available where the project scope allows.
Our restaurant projects follow the same sequence every time: site survey, load calculation, coordination with your hood extraction supplier on make-up air, commissioning with documented pressure checks, then a maintenance schedule agreed before we leave site.
- F-Gas and REFCOM certified engineers
- Same-day installs available across the South West
- 0% finance on qualifying installations
- Maintenance contracts agreed at handover, not sold separately later
Noise levels and soundproofing in restaurant AC design
Nobody enjoys a meal over the drone of an outdoor condenser or the rattle of an unbalanced fan. Noise complaints in restaurants almost always trace back to one of three causes: an outdoor unit mounted without vibration isolation, ductwork sized too small for the airflow it's carrying, or indoor units positioned directly above seating without acoustic baffling.
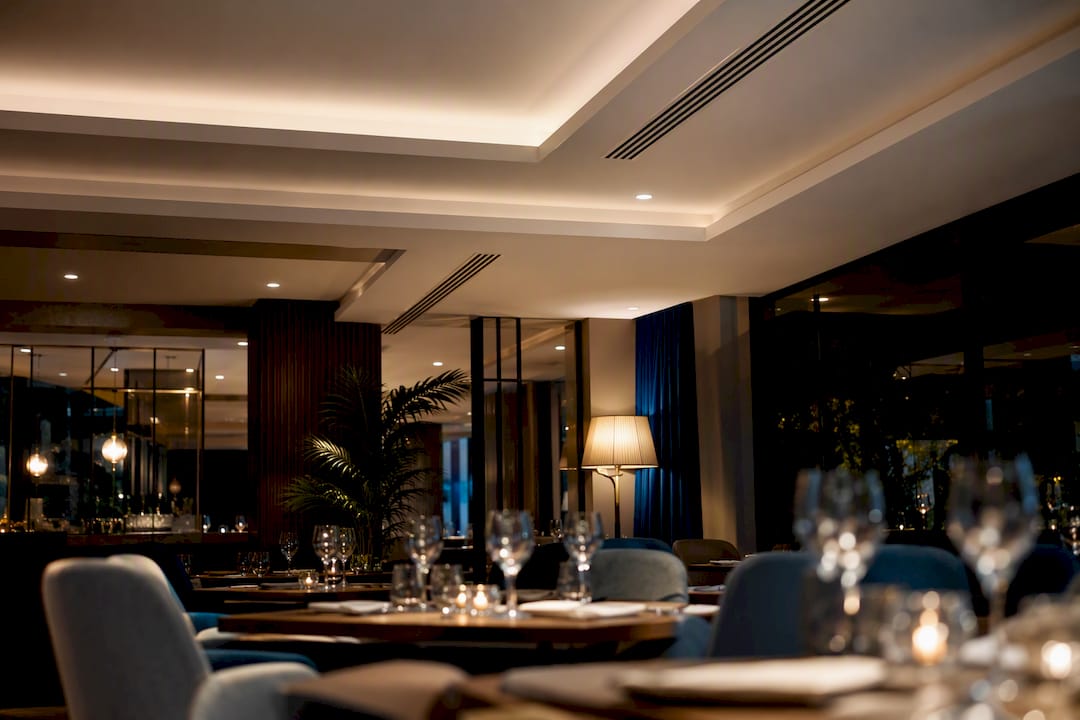
Vibration isolation mounts and properly sized ductwork solve most of this before it becomes audible to guests. In dense urban sites, where outdoor plant sits close to neighbouring flats or offices, acoustic enclosures around condensers are often worth the extra cost simply to avoid noise complaints from adjoining occupiers, a coordination challenge that shows up regularly on tight commercial sites, as RARE's commercial installation work in London illustrates for operators working in constrained city centre buildings.
Ask your contractor for a decibel target at seating positions before installation, not after. A reasonable target for dining areas sits well below normal conversation level, and a competent engineer should be able to tell you what sound level to expect at a given distance from an indoor unit before it's even fitted. If nobody offers you a number, that's a sign the acoustic side of the design hasn't been properly thought through.
Compliance with health and safety rules on restaurant ventilation
Ventilation in a commercial kitchen isn't just a comfort question, it's a legal one. Employers have a duty to provide adequate ventilation for staff working in hot, humid kitchen environments, and HSE's guidance on indoor air quality sets out why appropriate ventilation matters for workplace health, covering everything from heat stress to contaminant build-up from cooking processes.
Building control and fire safety requirements also touch your AC design, particularly around ductwork routing through fire compartments and the interaction between extraction systems and fire suppression. Your local authority's environmental health team may also inspect kitchen extraction as part of food hygiene ratings, since grease build-up in poorly maintained ductwork is both a fire risk and a hygiene one.
None of this needs to be intimidating, but it does mean your AC contractor should be someone who understands these overlaps, not just someone who fits equipment. A restaurant that treats ventilation as purely a comfort upgrade, rather than a compliance matter, is the one that gets an unwelcome surprise at its next inspection.
Seasonal humidity control for kitchens and dining rooms
Summer heat is the obvious seasonal challenge, but humidity causes more year-round grief than temperature alone. A kitchen running multiple fryers and steamers pushes moisture into the air constantly, and if your make-up air isn't properly dehumidified, that moisture drifts into the dining room as a clammy, uncomfortable feel even when the thermostat reads a perfectly reasonable temperature.
Winter brings the opposite problem in some buildings: heating without adequate fresh air exchange can leave dining rooms feeling stuffy and static, particularly in older buildings with limited natural ventilation. Zoned controls that adjust independently for kitchen and dining areas, rather than one thermostat trying to average both, handle this shift far better across the year.
The practical fix is a system with genuine dehumidification capability built into the make-up air supply, plus seasonal scheduling that your contractor sets up during commissioning and reviews at each service visit. A system left on factory default settings all year will rarely match what your building actually needs each season.
What restaurant owners get wrong about air conditioning
Most advice on this topic still reads like a vendor brochure: pick a brand, pick a tonnage, done. That's backwards. The system type matters far less than whether someone actually calculated your kitchen's heat load and thought seriously about where your replacement air comes from. I've seen plenty of dining rooms with premium equipment still uncomfortable in August, because nobody balanced the pressure between kitchen and front of house.
The conventional advice oversells efficiency ratings and undersells commissioning. A SEER number on a spec sheet tells you nothing about whether your front door will slam shut every time someone opens it. Ask for a manometer reading at handover before you ask about energy labels.
If you take one thing from this guide, prioritise the make-up air conversation before you even discuss brands or budgets. Get that right, and everything else, comfort, energy use, even noise, tends to follow.
— James
Getting your restaurant AC project surveyed properly
Frostairconditioning is the practical alternative to piecing together quotes from generalist contractors who've never coordinated a hood supplier with a comfort cooling system. Based in Exeter and covering the South West, our engineers survey your kitchen and dining areas together, calculate load properly, and design make-up air and zoning as one connected project rather than two separate jobs handed to two different trades.
We're F-Gas and REFCOM certified, offer same-day installs where the scope allows, and provide 0% finance so a full two-zone build doesn't have to hit your cashflow in one lump. If you're planning a new kitchen fit-out or replacing a system that's never worked properly, our domestic and commercial installation service covers the full survey-to-handover process, and our shop fitting service handles smaller commercial fit-outs where AC needs coordinating with wider building works. Book a site survey and quote and we'll tell you honestly what your building needs before we tell you what it costs.
Sources
- HSE — Indoor air quality and ventilation guidance (CAIS10)
- ASHRAE addendum on ventilation for commercial cooking
- Daikin — HVAC solutions for restaurants
- HVACDatabase — Restaurant HVAC design guide