
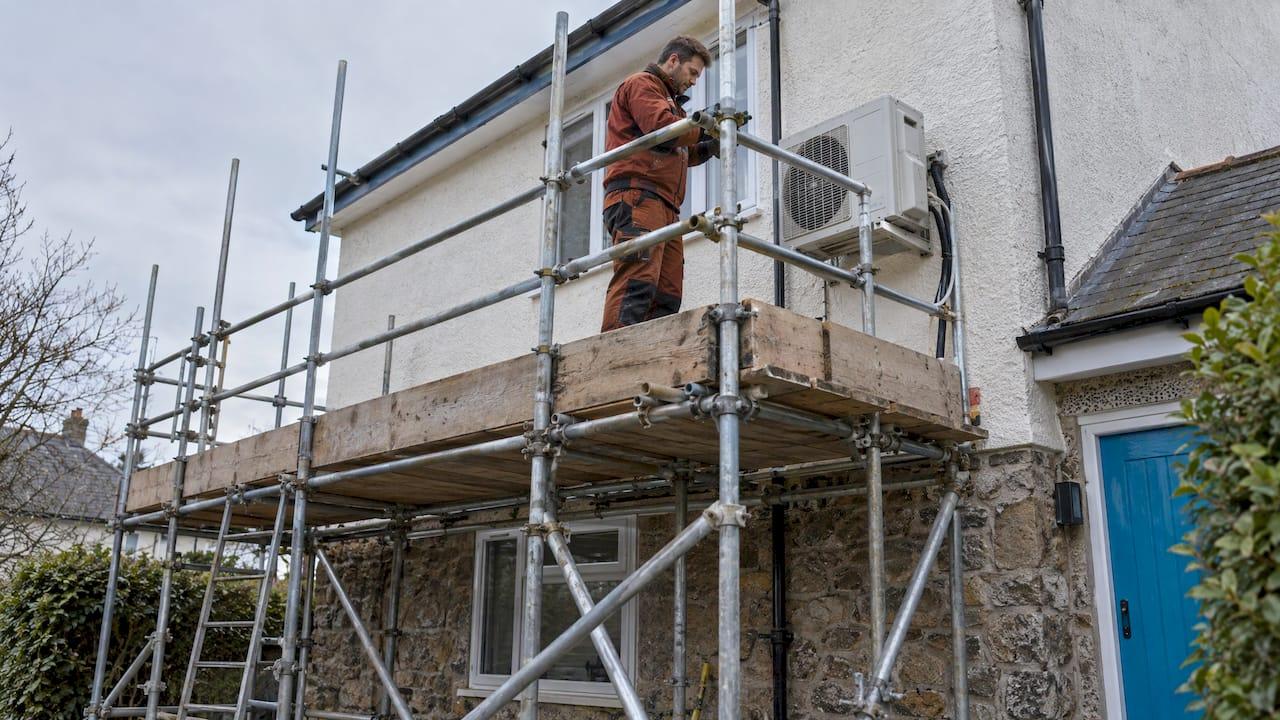
Most home air conditioning installs on a ground-floor wall or a low bracket need no scaffolding at all. You need it when the outdoor unit or pipework has to go somewhere a ladder cannot safely reach, or when the job keeps an engineer up high for a long stretch. Think a second-floor wall, a roof, or a unit above a conservatory or extension. This guide covers how to tell which situation you are in, what UK work-at-height rules expect, and how to protect the outdoor unit once it is on the wall.
TL;DR
- Ground-level and low-wall installs rarely need scaffolding. Upper-storey walls, roofs and awkward positions often do.
- HSE guidance suggests considering alternatives to a ladder when a task means more than 30 minutes at a time on a leaning ladder.
- Scaffolding must be built by competent people, and checked before first use, every 7 days while it is up, and after bad weather or alterations.
- Scaffolding on a pavement or road needs a licence, which the contractor obtains and you should check stays valid.
- Once the unit is fitted, a ventilated steel cage and a solid wall fixing protect it from theft and weather without blocking airflow.
Table of Contents
- What scaffolding for air conditioning actually means
- Ladder, tower or scaffold: how the rules frame the choice
- Who arranges the scaffold, and who is responsible for what
- What the air conditioning engineer needs from the scaffold
- Placing and fixing the outdoor unit safely
- Planning permission and rules in Devon and Cornwall
- Protecting the outdoor unit after the scaffold comes down
- Our perspective
- Get your install planned properly
- FAQ
- Sources
What scaffolding for air conditioning actually means
In this context, scaffolding is temporary access. It gives an engineer a stable, boarded platform to reach condensers, chillers and other plant where ladders or permanent access are not enough. It is not part of the air conditioning system, and it comes down when the work is finished.
For a house, this usually comes up in one of three ways:
- The outdoor unit goes high up. A first-floor or second-floor wall, a gable end or a flat roof.
- The pipe run is long and vertical. Refrigerant pipes, condensate drains and cables may need fixing at several heights down a wall.
- The install overlaps with other building work. If scaffolding is already up for roofing, rendering or window replacement, that is a convenient time to put the unit and pipework in.
Commercial premises raise the same issue more often. Condensers sit high on external walls, packaged units occupy rooftops and plant can be tucked above loading areas or behind roof structures. If that is your site, our shop fitting and commercial service is the place to start.
Ladder, tower or scaffold: how the rules frame the choice
The law does not say "always scaffold". It says to avoid work at height where you can. Where you cannot, you must use equipment that prevents falls, such as cherry pickers or scaffolding, and reduce the distance and consequences of any fall that remains.
Ladders are still allowed. The HSE says they can be used when a risk assessment shows that higher fall protection is not justified because the risk is low and the time short. The guide figure is 30 minutes: if the task would keep someone on a leaning ladder or stepladder longer than that at a stretch, consider something sturdier.
Here is how that tends to play out on a domestic job:
| Situation | Typical access approach |
|---|---|
| Outdoor unit on a low wall bracket or ground stand, short pipe run | Stepladder or short ladder work, assessed by the installer |
| Unit on a first-floor wall, long fixing time | Ladder risk assessment may point to a tower or scaffold |
| Unit on a roof or above an extension | Scaffold or other edge protection and a working platform |
| Several pipe and drain fixings across storeys | Scaffold, which keeps both hands free and the platform boarded |
This is a guide, not a rule book. The installer carries out the risk assessment for their own work, which is one reason a proper survey matters before anything is booked.
Who arranges the scaffold, and who is responsible for what
A scaffold is built by a scaffolding contractor, not by the air conditioning engineer. The HSE says scaffolds must be designed, erected, altered and dismantled only by competent people, under a competent supervisor. Platforms must be fully boarded and wide enough for the work, usually at least 600 mm.
As a homeowner, you can reasonably ask three things of whoever supplies it:
- Is it built to a recognised configuration? Unless a scaffold follows a standard layout such as NASC guidance TG20 (or manufacturer instructions for system scaffolds), the Work at Height Regulations 2005 require a bespoke design calculation by a competent person.
- Who inspects it, and when? Scaffolding should be checked before first use, then every 7 days while it stays up, and again after substantial alteration or conditions likely to damage it, such as storms. Where someone could fall 2 metres or more, a competent person should record the inspection. Tags are not legally required, but they are a useful extra.
- Is a licence needed? If the scaffold stands on a pavement or road, the contractor must obtain a licence from the council, and the homeowner should check it stays valid.
It helps to give the scaffolder the full picture. The BBC's work-at-height guidance suggests discussing the unit's size, location, access, ground conditions and safe working load, and mentioning any sheeting or scrims, because wind loading changes the design. For routine domestic scaffolds the scaffolding company can design and build under competent supervision. Unusual or complex ones need project-specific calculations and signed drawings.
If you are planning work at height around the house more generally, it is worth thinking about the mess that follows. Some households book an after-builders cleaning process once the scaffold is down and the dust has settled.
What the air conditioning engineer needs from the scaffold
A good platform is only useful if the install can actually be done from it. When we look at a property, we are working out a few practical points:
- Reach to the final unit position. The platform has to put the engineer at a comfortable working height to drill, fix the bracket and lift the unit in, not stretching at arm's length.
- Room for the unit itself. An outdoor unit is not light, so there must be space to handle it safely and a route to get it to the platform.
- Clear access for pipework. Refrigerant lines, drain and cable runs need to be routed and clipped neatly along the wall.
- Ground that can carry the load. Soft ground, steep gardens and narrow side passages all affect how the scaffold is built.
The wall matters as much as the platform. Hollow concrete blocks, for example, can fail under a bracket if the wrong fixings are used, and our guide to mounting outdoor units on hollow block explains what to look for. Bracket manufacturers say the same in general terms: pick a bracket rated for the unit's weight and size, and make sure the wall can support the load. Fit the unit's feet to the arms with the specified fixings and anti-vibration washers, and use the spacers to keep it level. For coastal sites, which describes much of Devon and Cornwall, the same instructions recommend stainless-steel brackets.
Placing and fixing the outdoor unit safely

Wherever the unit ends up, the manufacturer's installation instructions govern. The Daikin installer guidance, for instance, says the supporting structure or ground must be strong and level, the unit fixed securely with foundation bolts, and drainage provided so that drain water does not create a slippery path.
Three practical points follow from that:
- Drainage. Condensate has to go somewhere that will not freeze across a path or run down a neighbour's wall.
- Airflow. Leave space around the unit. Our guide to keeping airflow open around outdoor units covers clearances and weather exposure.
- Position. Where the unit sits relative to boundaries and windows affects both noise and compliance. See our guide to outdoor unit placement and MCS 020.
If you want to see what the whole job involves from first fix to commissioning, our wall-mounted install steps walk through it.
Planning permission and rules in Devon and Cornwall
Scaffolding itself does not need planning permission, but the unit you are scaffolding for may need to meet planning rules. The position depends on your property and your local planning authority, so confirm with your council before you commit.
A few things worth knowing:
- Planning Portal guidance on air source heat pumps sets out permitted development limits, including volume limits and restrictions for roofs, highway-facing walls, listed buildings, conservation areas and scheduled monuments. It also says that right does not apply where a unit is used solely for cooling, and that installations should be sited to minimise the effect on the building's appearance and the area.
- Planning enforcement is real. A Planning Inspectorate appeal record shows an air conditioning unit on a garden outbuilding refused permission and required to be removed.
- Conservation areas and listed buildings are common across Devon and Cornwall, and a high wall facing the street is exactly where scaffolding tends to appear. Check before you build.
Our guides on permitted development for air conditioning and home aircon regulations go through the checks in more detail. For business premises, systems with a combined rated output above 12 kW need an inspection by an energy assessor at least every 5 years, and our commercial compliance guide covers that and F-Gas duties.
Protecting the outdoor unit after the scaffold comes down
A unit mounted high is harder to reach for thieves, but one at ground level or on a low bracket can be exposed. Outdoor units contain copper and other metals, so a physical barrier is a sensible precaution on side passages, rear yards and commercial car parks.
A good security cage has these features:
- Robust metal construction. Steel mesh or bars, weather-resistant and fixed to a solid base or wall.
- Airflow. The mesh must allow sufficient air through. A cage that chokes the condenser will hurt performance.
- Access for engineers. Lockable doors or removable panels so qualified engineers can service the unit.
- A finish that suits the weather. Mesh panels are commonly made from powder-coated or galvanised steel, with single, double or sliding doors and key, padlock or digital lock options.
Talk to us about the cage at survey stage, not afterwards. The best time to plan it is while the bracket position, clearances and service access are all being decided together. It also means the cage dimensions allow for the unit's airflow and the clearances in the manufacturer's instructions.
Our perspective
Scaffolding questions usually come from homeowners who have been told their job is "difficult" and aren't sure what that means. In our experience, most of the difficulty is solved at the survey, not on the day.
That is why we offer free surveys. We look at the wall, the access, the pipe route and where the unit can sit within the placement rules, and then we tell you plainly what the job needs. Our engineers are local, F-Gas certified and REFCOM registered, and we don't use subcontractors for the installation itself.
Our aim is that installations are typically completed within one to two days, and a clear plan for access up front is a big part of keeping to that. We fit systems from Samsung, Mitsubishi, Toshiba and Daikin, and we choose the unit position with airflow, drainage, security and future servicing in mind, not just the quickest place to drill.
If you would rather spread the cost, we offer 0% finance, so a well-planned install doesn't have to compromise on the system or the position.
James
Get your install planned properly
If your outdoor unit is going somewhere that needs more than a ladder, we will assess access, wall fixing and positioning at a free survey, then design the system around your property. We cover Exeter, Devon, Cornwall and the wider South West, with same-day and next-day installs available.

Start with our domestic installation service, or if it is a business premises, see shop fitting and commercial. Once you are up and running, our service and maintenance plans keep the system, and its outdoor unit, looked after year round.
FAQ
Do I need scaffolding to install an air conditioner at home?
Usually not, if the outdoor unit goes on a ground stand or a low wall. You are more likely to need it for upper-storey walls, roofs or long vertical pipe runs. The installer's risk assessment decides, and HSE guidance points to considering alternatives when ladder work would last over 30 minutes at a time.
Who pays for the scaffolding?
It is a separate cost from the air conditioning itself, because a scaffolding contractor supplies and erects it. We cover what is needed at your free survey, so you know the full picture before you book. Ask the scaffolder for a written quote that includes erection, inspection and any licence.
How long does scaffolding stay up, and does it need checking?
It depends on the job, but it must be inspected before first use and at least every 7 days while it is up. It must also be inspected after alterations, damage or extreme weather. For a typical install taking one to two days, the scaffold is often up for a short time.
Do I need a licence if the scaffold is on the pavement?
Yes. Scaffolding on a highway needs a licence, which your contractor obtains. You should check it remains valid for as long as the scaffold is up.
How do I stop my outdoor unit being stolen?
Fit a steel security cage that is fixed to a solid base or wall, allows plenty of airflow and has lockable access for engineers. Position it with enough clearance for the unit to breathe and be serviced, and plan this at survey stage.
Sources
- Scaffolding rules - GOV.UK
- Work at Height FAQs - HSE
- Construction: Work at height - HSE
- Scaffolds - HSE
- Scaffolding FAQs - HSE
- Working at Height: Scaffolding - BBC Safety
- Refrigeration and air conditioning scaffolding
- Refrigeration and air conditioning scaffolding, Dorset
- Condensing unit support bracket instructions
- Daikin installer reference guide
- Planning Portal: air source heat pump planning permission
- Planning Inspectorate appeal decision
- Air conditioning inspections for buildings - GOV.UK
- Security cages for outdoor AC units
- Air con security cage