
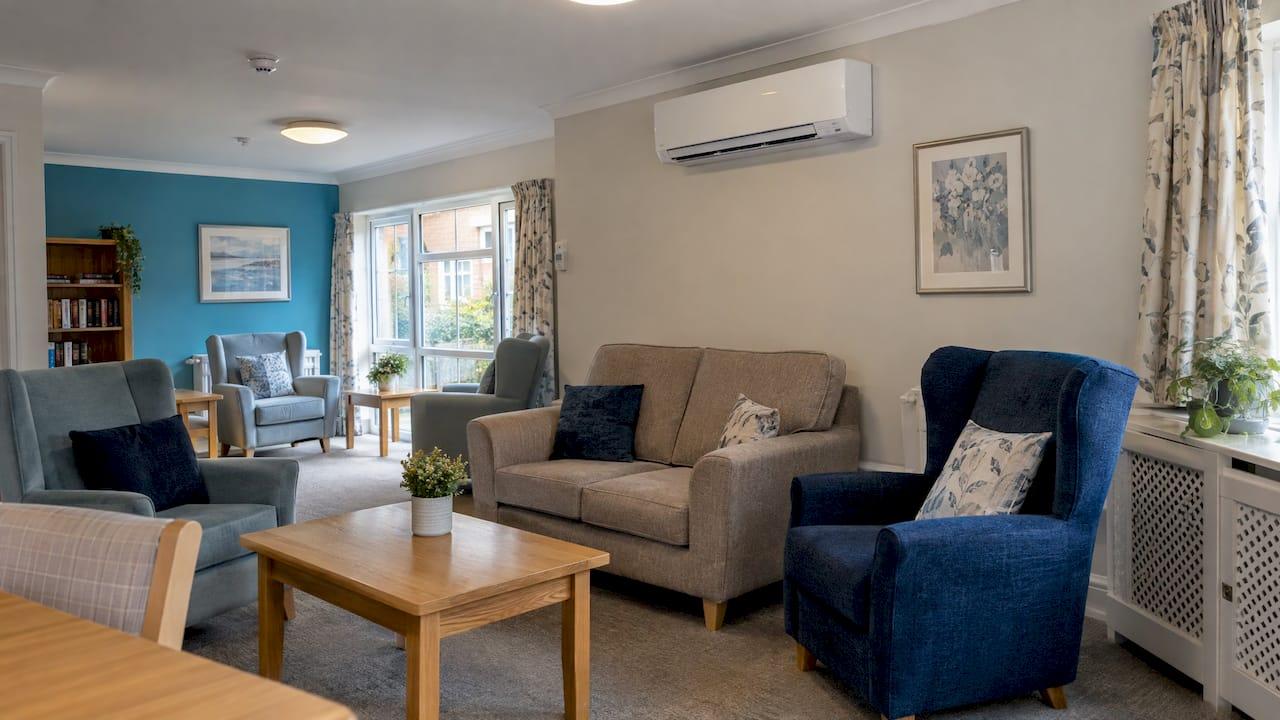
Air conditioning in a care home keeps residents' rooms and shared areas at a safe, steady temperature when summer heat builds up. It also gives you filtered, controlled air and a system you can monitor. Plan it as part of the building's wider approach to heat. Size it for the rooms and the people in them, and have it installed and maintained by F-Gas certified engineers. Many of the same principles apply to veterinary practices, where animal comfort and clinical areas have their own needs.
We are an Exeter-based installer serving Devon, Cornwall and the wider South West. This guide sets out what the official guidance says and what to ask for when you commission a system.
TL;DR
- Heat is a health risk in care settings. Research in two London care homes recorded daytime temperatures above 30°C in summer 2019, well over the recommended 26°C.
- The Climate Change Committee proposes that by 2040 all residential care homes should be able to hold indoor temperatures between 16 and 26°C.
- Systems above 12kW effective rated output need an inspection by an accredited energy assessor at least every five years (TM44).
- Ventilation, filtration and regular cleaning matter as much as the cooling capacity itself.
- A surveyed, properly sized system installed by F-Gas certified engineers, with an annual maintenance contract, is the dependable route.
Table of Contents
- Why heat is a care home problem, not just a comfort issue
- What air conditioning actually does in a care setting
- Planning a care home air conditioning system
- Compliance: refrigerant, inspections and maintenance
- Veterinary practices: comfort for animals and clean clinical areas
- What we would do: a view from our engineers
- Getting started in Devon, Cornwall and the South West
- FAQ
- Sources
Why heat is a care home problem, not just a comfort issue
Older residents, and anyone physically or mentally vulnerable, cope less well with heat. The Care Quality Commission launched its #TempAware campaign to raise awareness of overheating risks in care homes, including monitoring vulnerable people, as recorded in a London care home overheating audit pilot.
The building matters too. A UCL study of summertime overheating found indoor temperatures in two London care homes exceeded 30°C during daytime hours in summer 2019. The recommended threshold is 26°C. The same research found night-time ventilation was the most effective passive measure in the current climate. By the 2080s, air conditioning was the most effective option, although it carries the highest cooling load.
The direction of policy is clear as well. The Climate Change Committee's monitoring framework proposes a target that by 2040 all residential care homes should be able to maintain indoor temperatures between 16 and 26°C. A care home that fits reliable cooling now is building for that expectation.
South West homes are not exempt. Many Devon and Cornwall care homes are converted period houses, with upper floors under roofs, south-facing bedrooms and limited cross-ventilation. Those are the rooms that heat up first and cool down last.

What air conditioning actually does in a care setting
The NHS definition in Health Technical Memorandum 03-01 Part A describes air conditioning as the facility to filter, heat, cool and dehumidify the supply air, and humidify it if required. The aim is to hold an internal condition whatever happens outside or inside the room.
For a care home, that means four practical benefits:
- Stable temperature. Bedrooms, lounges and dining rooms stay in a comfortable range during a heatwave, so residents sleep, eat and move more easily.
- Humidity control. Dehumidification makes warm days far more bearable than temperature alone.
- Filtered air. Filters remove dust and particles from the air entering occupied rooms.
- Heating in winter. Modern heat pump systems heat as well as cool, so one installation works all year round.
HTM 03-01 is written for healthcare premises, so treat it as a benchmark rather than a rulebook for a residential care home. It is still the clearest official statement of what good ventilation and air handling should achieve.
Cooling works best alongside passive measures
The London audit pilot describes a cooling hierarchy that starts with passive measures. These are reducing internal heat gains, keeping heat out, using thermal mass, and passive and mechanical ventilation. Active cooling comes last. In practice, the strongest result comes from combining the two. Shading, blinds and reflective films reduce the heat load, and that lets a properly sized air conditioning system work efficiently when the weather turns.

Planning a care home air conditioning system
A free survey is the right starting point, because every care home is different. These are the points we cover.
Which areas to cool first
Most homes prioritise in this order:
- Bedrooms and en-suite rooms, particularly top-floor and south-facing ones
- Lounges and dining rooms where residents spend the day
- Rooms used for nursing care, medication storage or treatment
- Staff areas, offices and kitchens, which affect staff wellbeing and retention
A phased approach is common. You cool the highest-risk rooms first and extend the system as budget allows. We offer 0% finance, which can help spread the cost of a larger project.
Choosing the system type
We supply premium systems from Samsung, Mitsubishi, Toshiba and Daikin. The right choice depends on the layout:
| Layout | Typical approach | Why it suits |
|---|---|---|
| Individual resident rooms | Wall-mounted split units, one per room | Each resident controls their own room and a fault affects one room only |
| Large lounges and dining rooms | Cassette or ducted units | Even air distribution without wall units in the way of furniture |
| Whole-building projects | Multi-room or VRF-style systems | Central outdoor units and zoned control across many rooms |
| Small homes or single wings | Multi-split systems | One outdoor unit serving several rooms |
Individual room units have a practical advantage in a care setting. Staff can set the temperature for the person in the room, and the rest of the home keeps running if one unit needs attention. For quieter, discreet units in residents' rooms, models in ranges such as Daikin Emura and Mitsubishi MSZ-AP are the kind of units we fit in homes and small commercial premises.
Noise, draughts and placement
Residents may be bed-bound or sit in one spot for hours, so airflow direction matters. Indoor units should not blow cold air directly onto a bed or chair. Noise matters too, particularly at night and for residents living with dementia, who can be unsettled by unfamiliar sounds. A survey lets us choose quiet indoor units and place them sensibly.
Ventilation and fresh air
Air conditioning cools and filters the air, but fresh air supply is a separate requirement. HTM 03-01 Part A gives 10 litres per second per person as the minimum ventilation requirement in general areas and wards where no other guidance applies. It also says ventilation is there to provide a safe and comfortable environment and to control odours. Your design should work alongside your existing ventilation, extract in bathrooms and kitchens, and openable windows, rather than replacing any of them.
If you are hiring a contractor or building an in-house team, hiring certified HVAC technicians is worth thinking through, because the people who install and service the system decide how well it performs.
Power resilience
A care home must plan for what happens when cooling stops. An EnergyPlus care-home study presented at the 2025 International Conference on Urban Climate found that under some scenarios indoor temperatures can rise rapidly once cooling fails, reaching unacceptable levels within minutes. The full finding is in the study abstract. Its message is that resilient operation and a continuous power supply matter if you rely on air conditioning. Discuss your backup power arrangements with your electrical contractor when you plan the system, and keep a fast breakdown response in place. Our emergency breakdown response is part of our service and maintenance offering.
Compliance: refrigerant, inspections and maintenance
F-Gas and REFCOM
Air conditioning systems contain fluorinated refrigerant gases, and only certified engineers may install and service them. Our engineers are F-Gas certified and we are REFCOM registered. We use our own local engineers rather than subcontractors, so the people who survey your home are the people who install the system.
TM44 inspections for larger systems
If the total effective rated output of your air conditioning exceeds 12kW, you have a legal duty to inspect it. GOV.UK guidance says an accredited energy assessor must inspect these systems no more than five years apart. The first inspection must take place within five years of the system, or part of it, going into service. The inspection must consider the whole system. The guidance applies in England and Wales.
A multi-room installation across a care home can pass 12kW quickly, so work this out at the design stage. We explain the rules in more detail in our guides on UK 12kW and F-Gas compliance and commercial aircon regulations for property managers.
Cleaning and maintenance
The same GOV.UK guidance says inspection, maintenance and cleaning programmes help maintain healthy and comfortable environments, limit refrigerant gas escape and ensure equipment safety. In a care home, a maintenance routine usually covers:
- Cleaning or replacing filters on a schedule that matches how heavily the system runs
- Cleaning indoor coils and condensate drains
- Checking refrigerant circuits for leaks, with records kept
- Checking controls, sensors and electrical connections
- Testing every unit before the hot season begins
The infection-control angle is the reason this matters. The US CDC's environmental air guidance for healthcare describes HVAC functions including comfortable temperature and humidity, odour control, removing contaminated air and helping protect susceptible people. It also warns that reduced performance, filter inefficiency, improper installation and poor maintenance can contribute to the spread of airborne infections. That guidance comes from the United States and is written for hospitals. Its lesson carries across: a clean, well-installed system supports a healthy building.
An annual service contract puts this on a fixed schedule so it does not depend on someone remembering. Our commercial maintenance checklist shows what a visit should include.
Veterinary practices: comfort for animals and clean clinical areas
Vets face a similar brief with different details. Animals cannot tell you they are too hot, and kennel and prep areas produce heat, odour and humidity.
A UK government advisory standards document on animal housing is written for animal facilities rather than veterinary practices as such. It still gives a useful benchmark. It says the purpose of ventilation is to provide enough fresh air of appropriate quality, keep down odours, noxious gases, dust and infectious agents, and remove excess heat and humidity. For cats, dogs and primates it says that 10 to 12 air changes per hour may normally be adequate. It also says untreated air should not be recirculated, and that even efficient systems cannot make up for poor cleaning routines.
For a practice, that translates into a few design decisions:
- Consulting rooms and reception: quiet wall or cassette units for comfortable temperatures for staff and clients.
- Kennels and recovery areas: stable temperatures, good airflow and no cold draughts across resting animals.
- Prep and theatre areas: controlled temperature and easy-to-clean surfaces, with the system designed around your clinical requirements.
- Pharmacy and storage: a steady temperature for stock.
Because practices are commercial premises, our shop fitting and commercial service is the relevant starting point. The same 12kW inspection rule applies if the combined output is large enough.
What we would do: a view from our engineers
We have fitted systems in homes and commercial premises across Devon and Cornwall, and the care home brief is the one where the detail matters most. Residents cannot always tell you they are uncomfortable, so the system has to do that job for them.
Our approach is simple. We survey every room, free of charge, and talk to the manager and the maintenance lead about how the building behaves in summer. We then design around the residents: quiet units, sensible airflow, individual control where it helps, and a plan that can be phased across the home.
Our installers are local, F-Gas certified and REFCOM registered, and we do not use subcontractors. Installations are typically completed within one to two days, and same-day or next-day installs are available when something is urgent. That speed matters when a heatwave is forecast and a bedroom wing is already too warm.
We then stay involved. An annual maintenance contract keeps filters, coils and refrigerant circuits in order, and our emergency breakdown response means a failed unit is not left for days. For a care provider, the system is only as good as the support behind it.
James
Getting started in Devon, Cornwall and the South West
If you manage a care home, a nursing home or a veterinary practice in the region, we can survey the building, advise on the right layout and give you a proper quote. We install premium Samsung, Mitsubishi, Toshiba and Daikin systems, and 0% finance is available to spread the cost.
For larger buildings, start with our shop fitting and commercial page. For smaller residential settings or owner-run homes, see domestic installation. If a unit has stopped working, our repairs page explains how to get help.
If you are considering cooling for your own house, the same principles of sizing, placement and servicing apply. Our UK buying guide and our piece on how air conditioning improves home air quality are good places to begin.
FAQ
Is air conditioning a legal requirement in a UK care home?
No law tells care homes to install air conditioning. Providers are expected to keep residents safe, and overheating is a recognised risk. The CQC's #TempAware campaign was launched to raise awareness of it. Cooling is one way to meet that duty, alongside shading and ventilation.
Do care home air conditioning systems need inspecting?
If the combined effective rated output is above 12kW, yes. An accredited energy assessor must inspect the system at intervals of no more than five years, under the GOV.UK rules for England and Wales. Smaller systems are outside that rule but should still be serviced regularly for safety and refrigerant leak checks.
How quickly can a system be installed?
We typically complete installations within one to two days, and same-day or next-day installs are available. A larger multi-room project is planned after a survey, and can be phased so that the highest-risk rooms are cooled first.
Can the same approach work for a veterinary practice?
Yes. Practices need steady temperatures, good airflow and clean, well-maintained equipment, especially in kennel, prep and recovery areas. We survey the premises, design the layout around your clinical areas and can set up a maintenance contract to keep the system in good condition.
Does the system also provide heating?
Most modern systems we install are heat pumps, so they cool in summer and heat in winter. This means one installation can serve the building all year round, and we will confirm the specification for each model at survey.
Sources
- Care Home Overheating Audit Pilot Project, Greater London Authority (2020)
- Monitoring and modelling the risk of summertime overheating in care homes, UCL (2021)
- Well-adapted health system, Climate Change Committee
- Health Technical Memorandum 03-01 Part A, NHS England (2021)
- EnergyPlus care-home study abstract, ICUC12 (2025)
- Air conditioning inspections for buildings, GOV.UK
- Air, Infection Control, CDC
- Advisory Standards, animal housing environments, GOV.UK (March 2026)