
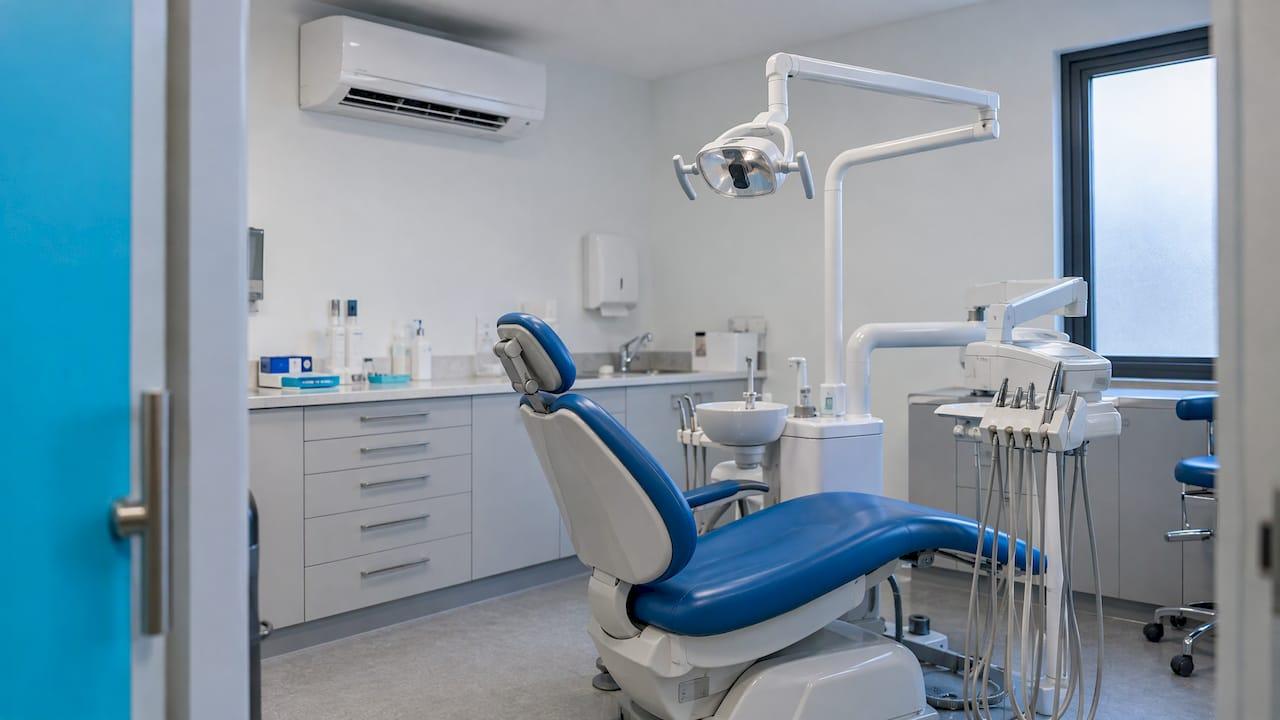
A dental practice needs cooling that holds surgeries at a steady, comfortable temperature, runs quietly, avoids draughts on the patient and works alongside the fresh-air ventilation the building already needs. Get those four points into the specification before anyone quotes. They decide whether the system helps your patients and team or becomes a noisy problem. We install and maintain air conditioning for commercial premises across Exeter and the South West, with F-Gas certified, REFCOM registered engineers and free surveys, so this guide follows the order a practice owner should work through.
TL;DR
- Treatment rooms should hold roughly 18 to 25°C, so size the cooling for equipment and people, not just the weather.
- Cooling is not ventilation: practices also need fresh air, with 10 air changes per hour the usual benchmark for a new treatment room.
- Quiet running, gentle airflow and sensible zoning matter more in a surgery than in an ordinary office.
- Plan annual inspection and servicing from day one, including the legionella risk assessment, which covers air conditioning units.
- Ask for a survey of each room before choosing a system, and have F-Gas certified engineers fit it.
Table of Contents
- What air conditioning has to do in a dental surgery
- Air conditioning and ventilation: two jobs, one design
- Designing the system: temperature, airflow, noise and zoning
- Refrigerant, registration and the law
- Keeping it compliant: inspection, servicing and legionella
- How to specify a system, step by step
- Our view on cooling a dental practice
- Cooling, installed and looked after by one team
- FAQ
- Sources
What air conditioning has to do in a dental surgery
A surgery is a small room with a lot going on: a patient lying still and often anxious, a dentist and nurse working close in, lamps, compressors, suction and sterilising equipment all giving off heat. A room like that warms quickly, and staff wearing PPE feel it first.
The Institute of Healthcare Engineering and Estate Management (iHEEM) recommends that treatment rooms can maintain 18 to 25°C, and says the heat given off by equipment and people should be calculated and controlled, with cooling potentially required. HTM 03-01 Part A gives a design range of 20 to 25°C for a dental treatment room, alongside 40 dB(A) noise and 10 air changes per hour.
So the brief for a cooling system in a practice is concrete:
- hold a steady temperature in the surgery whatever the weather or the day's workload
- do it quietly enough that you can talk to a nervous patient and the dentist can hear the nurse
- move air without blowing across anyone's face or the instrument tray
- keep running reliably through a full list of appointments
These are things a well-chosen, properly sized system does well. The difficulty is almost always in the specification and the installation, not in the idea of cooling a surgery.
Air conditioning and ventilation: two jobs, one design
This is the point practice owners most often miss. Ventilation supplies fresh air. Air conditioning treats the air, normally by cooling it. The Business Services Organisation in Northern Ireland sets this out in its guidance on ventilation in dental practices, and notes that stand-alone room air conditioners do not supply ventilation.
In practice that means your cooling plan and your fresh-air plan need to be designed together. A split system keeps a surgery comfortable; the building's ventilation (natural or mechanical) provides the outdoor air. Where the two are planned as one, the room gets both.
What the ventilation figures say
The benchmarks you will see quoted:
| Requirement | Figure | Source |
|---|---|---|
| Newly built dental treatment rooms | Mechanical supply and extract, minimum 10 air changes per hour | BSO, citing HTM 03-01 |
| Treatment rooms without gaseous sedation | 6 to 12 air changes per hour, positive pressure, F7 filtration | iHEEM, March 2021 |
| Treatment rooms with gaseous sedation | At least 15 air changes per hour, positive pressure, F7 filtration | iHEEM, March 2021 |
| Outside air for most spaces | Typically 10 litres per second per person (CIBSE and Building Regulations Part F) | iHEEM |
For existing practices outside the hospital setting, HTM 03-01 expects those responsible for the facility to carry out a risk assessment of the treatment delivered, the patients and how intensively the room is used to decide how far the guidance applies. That is a decision for you and your compliance lead, and the figures above are the reference points for it.
Rules differ across the UK
Workplace ventilation law sits in the Workplace (Health, Safety and Welfare) Regulations 1992, with a 1993 equivalent in Northern Ireland. iHEEM points to the Scottish Building Standards Technical Handbook for Scotland and Approved Document F in England, Wales and Northern Ireland. If you run practices in more than one nation, check each one against its own document rather than assuming a single standard.
For aerosol-generating procedures, Scottish dental guidance advises assessing room air changes, and says such procedures should not go ahead where natural ventilation rates are unconfirmed. Whichever nation you are in, a surgery with a known, measured ventilation rate is easier to manage.
Designing the system: temperature, airflow, noise and zoning
Temperature and heat load
Start with the heat the room produces, not just its floor area. A surgery with a compressor cabinet, a chair, a computer, a curing light and two people working for hours has a higher load than an office of the same size. A proper survey measures the room, its glazing and aspect, the equipment and the occupancy, then sizes the unit to match. Oversized units cycle on and off and give uneven comfort; undersized ones run flat out and get noisy.
We offer free surveys, and for a practice that is the right first step: one visit, each room assessed, a system designed to the rooms you actually have. Our Shop Fitting and Commercial service covers commercial premises, and we design bespoke systems rather than fitting a standard package.

Airflow around the chair
Where the air lands matters as much as how cold it is. iHEEM guidance says supply grilles should avoid draughts to patient areas, and that airflow should be away from the heads of the dentist, patient and nurse and ideally towards the foot of the chair. HTM 03-01 describes a clean airflow path with the supply at high level and the extract at low level near the patient's chair.

For a cooling unit, this turns into practical choices: where the indoor unit sits relative to the chair, which direction the louvres point, and whether the fan speed can be set low for treatment. These are decisions to settle on the survey, before the first bracket goes up.
Noise
A surgery is where people talk quietly, listen to heartbeats of worry and hear instructions through a mask. The design figure in HTM 03-01 is 40 dB(A) in a treatment room. The iHEEM Health Facility Guidelines go further on character: ideally no humming or whining tones and no pulsing or throbbing in the sound of the HVAC.
Two more details to plan for:
- Outdoor units. Noise from building services should be designed to sit no more than 5 dB LAeq,T below the existing ambient background level, measured at the nearest affected noise-sensitive façade. If your outdoor unit sits near a neighbour's bedroom window, position and mounting need thought.
- Duct and air velocity. For quiet areas rated NC/NR 35, the same guidelines give maximum air velocities of 6.6 m/s in main ducts and 5.0 m/s in branches. That is a design point for any ducted system.
We work with Samsung, Mitsubishi, Toshiba and Daikin systems, and our guide to quiet air conditioning systems explains what to look at when sound matters. The same thinking applies in a surgery.
Zoning: cool only where you need it
A practice is rarely one big room. You have surgeries, a waiting area, reception, a decontamination room, a staff room and perhaps an office. Treating each as its own zone lets you cool a surgery in use without chilling the corridor. The Scottish Building Standards Technical Handbook notes that a zone-by-zone approach lets designers assign cooling only to the zones that need it, reducing energy use and carbon emissions.
The same Handbook advises paying attention to the form and fabric of the building, the efficiency of the equipment and its controls. That is where good design earns its keep: blinds or solar-control glazing on a south-facing surgery, efficient inverter units and sensible controls will cut running costs. For ideas on how controls can be organised across a site, see these building automation examples.
If you are weighing system types by floor area, our guide to designing office air conditioning by area shows how split and multi-split systems are matched to rooms. A practice is laid out much like a small office suite, with the added need for quiet and draught-free airflow.
Refrigerant, registration and the law
Air conditioning contains fluorinated gases, so installation, servicing and leak checks must be done by certified people. Our engineers are F-Gas certified and REFCOM registered, and we use our own local engineers rather than subcontractors. For a practice, that means one team responsible from survey to commissioning and no handover between trades.
If you manage the premises as a landlord or property manager, our overview of UK commercial air conditioning compliance covers F-Gas obligations, the 12 kW threshold and TM44 energy inspections.
Keeping it compliant: inspection, servicing and legionella
A surgery system is not install-and-forget. NHS guidance gives a useful rhythm to copy, even for a private practice:
- Annual visual inspection. WHTM 03-01 Part B says all ventilation systems need at least a simple visual inspection each year. One NHS trust policy lists the general condition of units, internal cleanliness, fire containment and fire damper operation as part of that check.
- Critical systems. These are inspected quarterly and verified annually. Verification covers airflow rates, air-change rates, room pressures, noise, temperature and humidity and control functions.
- Planned preventative maintenance. The same trust policy puts plant, ductwork and controls in a planned programme recorded against SFG20 standards.
- Local exhaust ventilation (LEV). If you have LEV, COSHH requires examination and testing at least every 14 months by a competent person.
That last item is separate from your air conditioning, but the two sit in the same maintenance calendar, and it is sensible to line them up.
Legionella and air conditioning units
The SDCEP Practice Support Manual states that a legionella risk assessment in a dental practice should describe the water system, including air-conditioning units. The criteria it lists include whether water is stored or recirculated, whether temperatures sit between 20°C and 45°C, whether deposits are visible and whether droplets can be dispersed. The dutyholder must make sure the assessor is competent, and the manual says appointing someone who meets BS 8580-1:2019 is likely to be necessary. Give your assessor the unit details and service records so the entry for your air conditioning is complete.
How to specify a system, step by step
- Map your rooms and uses. List every surgery, the procedures carried out, any gaseous sedation and which rooms involve aerosol-generating procedures. This drives the ventilation target.
- Settle your ventilation first. Decide with your compliance lead how each room is ventilated and at what rate. Cooling is then designed around it.
- Book a survey. We carry out free surveys, measuring each room and its heat load. Doing this per room avoids a one-size-fits-all quote.
- Choose the system type. Wall units, ceiling cassettes or ducted systems each place air differently around the chair. Pick the one that gives gentle, low-level noise and keeps airflow off the faces of patient and team.
- Plan the outdoor units. Agree positions, mounting and the noise at the nearest neighbour before installation.
- Install with minimal disruption. Installations are typically completed within 1 to 2 days by our own engineers, and same day or next day installs are available, which helps when you cannot close the practice for long.
- Commission and record. Keep the commissioning data, settings and refrigerant records with your practice compliance file.
- Put maintenance in place. Agree a service schedule from the start, ideally an annual contract covering inspection and filter and coil cleaning.
Our view on cooling a dental practice
Most practice owners come to us after a hot summer or a complaint from a nervous patient. The answer is rarely just a bigger unit. It is the right unit in the right place, sized to the room, with the airflow kept off the chair and the noise kept low.
We design each system around the rooms rather than fitting a standard package, and our engineers are F-Gas certified and REFCOM registered. That matters in a clinical setting because the work has to be right the first time, and your appointments book does not stop for a rework.
Our advice is to have the survey done before you commit to anything, to ask for each surgery to be treated as its own zone and to put a service contract in place on the day of commissioning. A well-specified system in a surgery is quiet, steady and forgotten about, which is exactly how it should be.
James
Cooling, installed and looked after by one team
If you run a dental practice in Exeter, Devon, Cornwall or elsewhere in the South West, we can survey your rooms, design a system and fit it with our own F-Gas certified, REFCOM registered engineers. We supply Samsung, Mitsubishi, Toshiba and Daikin systems, and 0% finance is available.

Our Shop Fitting and Commercial service covers commercial premises, and our Service and Maintenance team handles annual service contracts and emergency breakdown response, so the system stays reliable once it is in. You can also look at our service plans or repairs pages, or start from our main site.
FAQ
What temperature should a dental surgery be kept at?
iHEEM recommends that treatment rooms can hold between 18 and 25°C, and HTM 03-01 Part A gives a design range of 20 to 25°C. Size the system for the heat from equipment and people as well as the weather, so the room stays in range during a full list.
Is air conditioning the same as ventilation?
No. Ventilation brings in fresh air, while air conditioning treats the air already in the room, normally by cooling it. Stand-alone room air conditioners do not supply ventilation, so a practice plans both together.
How many air changes per hour does a treatment room need?
HTM 03-01 sets 10 air changes per hour for newly built dental treatment rooms. iHEEM recommends 6 to 12 for rooms without gaseous sedation and at least 15 where gaseous sedation is used. For an existing practice, your risk assessment decides how far the guidance applies.
How often should a practice's air conditioning be serviced?
NHS guidance expects at least a simple visual inspection of ventilation systems every year, with critical systems inspected quarterly. A yearly service contract is a sensible baseline for a practice, and it can be combined with your other compliance checks.
Does air conditioning need to be in the legionella risk assessment?
Yes. The SDCEP manual says the risk assessment should describe the water system, including air-conditioning units. Pass your assessor the unit details and service records so the entry is accurate.
Sources
- iHEEM Technical Guidance VPT.GN.001: Dental Facilities (March 2021)
- HTM 03-01 Part A (NHS England)
- HTM 03-01 Part B (NHS England)
- Ventilation in Dental Practices (BSO, January 2022)
- Ventilation guidance for Scottish dental practices (2020)
- iHEEM Health Facility Guidelines: building services noise and vibration
- Scottish Building Standards Technical Handbook 2022: MVAC
- WHTM 03-01 Part B (NHS Wales)
- Heating and Ventilation Services Policy (DBTH NHS Trust, 2025)
- Legionella risk assessment (SDCEP Practice Support Manual)