

For most UK loft conversions, a correctly sized air-to-air split system is the most reliable way to keep the space liveable through summer heat and winter cold. Overheating research shows converted lofts run significantly hotter than rooms below them, so passive fixes alone rarely cut it. The right first move is a site survey and heat-load calculation from an F-Gas certified installer, not a guess based on a room's square footage.
TL;DR:
- Loft overheating increases with direct solar gain, limited ventilation, and minimal thermal mass, often exceeding 11,000 additional uncomfortable hours annually.
- Air conditioning is essential in south or west-facing lofts with large glazing or rooflights, especially if passive measures cannot fully manage heat.
- Proper sizing typically requires 1.5 to 2 times the standard cooling capacity, with detailed heat-load calculations critical for efficient and effective system selection.
- Installation challenges include restricted access, pipe routing, outdoor unit placement, and condensation drainage, all addressed through careful planning and tailored solutions.
- Regular maintenance, quiet inverter models, and accurate survey-based system selection ensure efficiency, low noise, and system longevity, especially in conservation areas.
Table of Contents
- Why lofts overheat: UK research and what it means for comfort
- Is air conditioning suitable for my loft?
- Which systems work best in lofts and why
- Installation challenges and how installers solve them
- Sizing and cost: heat-load rules of thumb and budget ranges
- Insulation, ventilation and shading: reduce load before sizing up the AC
- What happens at the site survey and during installation
- Maintenance, warranties and keeping systems efficient and quiet
- Installer evidence and practical examples from Frost Air Conditioning
- An installer's view on getting loft AC right
- Frost Air Conditioning: how we help with loft conversion installations
- Sources
Why lofts overheat: UK research and what it means for comfort
Converted lofts sit directly under the roof, exposed to solar gain from every angle: rooflights, dormer glazing, and a ceiling with far less thermal mass than the walls below. There's often only one aspect for cross ventilation, so hot air pools with nowhere to escape.
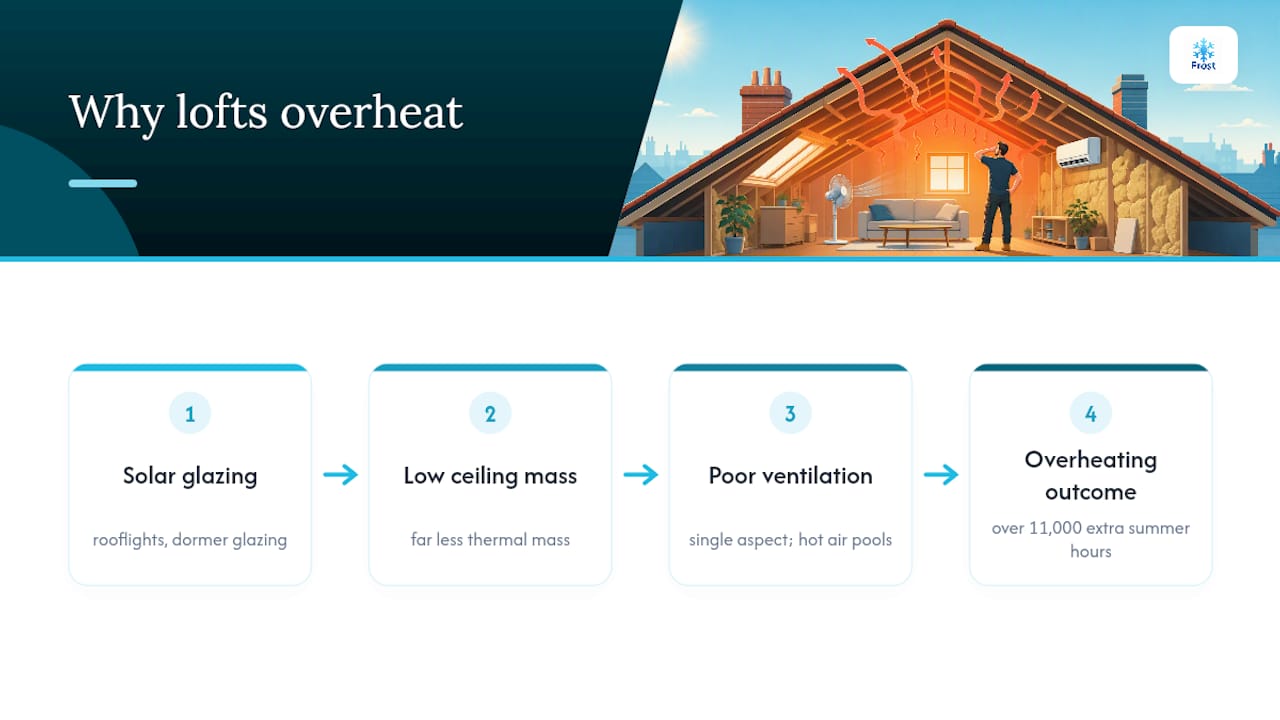
The scale of the problem is bigger than most homeowners assume. Research into converted lofts in London found they experience significantly more summertime overheating degree-hours compared with standard bedrooms in the same property, a gap projected to increase significantly by 2080 as the climate warms.
Statistic to remember: a converted loft can rack up over 11,000 more hours of uncomfortable heat exposure each summer than the bedroom directly beneath it. That's not a one-off hot week. It's a structural feature of loft conversions that shading, insulation, and window position only partly offset.
The practical takeaway: passive measures buy you some relief, but they rarely solve loft overheating on their own once the roof orientation and glazing are fixed.
Is air conditioning suitable for my loft?
Air conditioning earns its place fastest in lofts used as bedrooms, home offices, or nurseries, where a stuffy room isn't just uncomfortable, it wrecks sleep and concentration. If your loft has south or west-facing glazing, or a large rooflight that turns the space into a greenhouse by mid-afternoon, AC stops being optional and becomes the fix that actually works.
Passive measures can hold the fort in some cases:
- North-facing lofts with modest glazing and good cross ventilation may cope with shading and night purge ventilation alone.
- Occasional-use spaces (storage, guest rooms used a few nights a year) may not justify a full system straight away.
- Lofts with excellent insulation and external shutters already installed often see smaller overheating spikes.
Even then, air conditioning works best as a partner to good fabric and ventilation, not a replacement for either.
Which systems work best in lofts and why
Loft geometry rules out some options and favours others. Restricted head height, sloped ceilings, and limited external wall space all shape what an installer will recommend.
- Wall-mounted split systems are the default choice. They sit on a dormer cheek wall or gable end, typically delivering 2.0 to 3.5kW, and need only a small core drill for the pipe run.
- Multi-split systems let one outdoor condenser feed two or three indoor units, useful when you want to cool the loft and a landing or bedroom below without cluttering the garden or roof with multiple outdoor units.
- Ceiling cassettes and ducted systems distribute air more evenly across a room and disappear into the ceiling void, which suits open-plan loft conversions where a visible wall unit would clash with the design.
- Fully internal or concealed condenser solutions avoid an external unit altogether, which matters in conservation areas or on listed buildings where planning restrictions rule out visible plant on the roofline, as specialist installers note.
Reverse-cycle systems, sometimes called air-to-air heat pumps, cool in summer and heat efficiently in winter from the same unit. Modern inverter models modulate their output rather than switching on and off, which improves both running costs and quiet operation, a genuine advantage in a bedroom loft where a unit cycling loudly at 2am is a dealbreaker.
Installation challenges and how installers solve them
Lofts throw up problems you don't get on a ground floor: restricted access, awkward pipe runs, and outdoor units that need somewhere sensible to sit two or three storeys up.
- Pipe routing. Refrigerant lines usually travel through a service void, up through a cupboard, or via purpose-made trunking painted to match the wall, keeping the visual impact to a small entry and exit point rather than a pipe run across a finished ceiling.
- Outdoor unit siting. Ground-level positioning is simplest, but where that's not possible, installers use wall brackets rated for height or a flat-roof frame, checked against the property's structure before fixing.
- Condensate drainage. Where a natural fall to an outside drain isn't available from a loft-height installation, a small condensate pump moves water to the nearest suitable outlet.
- Access and protection. Scaffold towers or ladders may be needed for upper-floor work, and decorators' dust sheets and floor protection are standard practice for a tidy finish inside.
Pro Tip: If pipework is already being routed up through the property for the loft unit, ask about adding a second indoor unit on the landing or bedroom below during the same visit. The hardest part of the job (the pipe run) is already done, so the extra unit often costs far less than a separate installation later.
Sizing and cost: heat-load rules of thumb and budget ranges
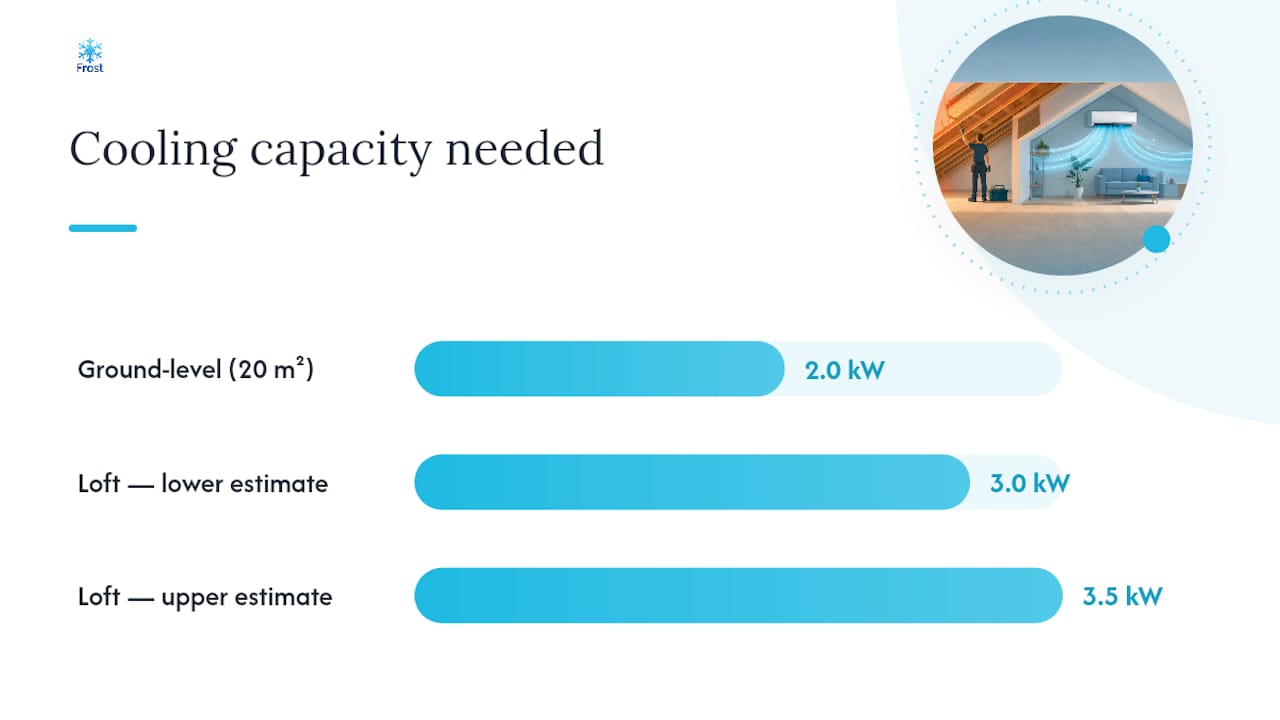
Loft conversions need noticeably more cooling capacity than a same-sized room downstairs. Installers commonly apply a multiplier of roughly 1.5 to 2 times the standard output, so a 20m² loft that would need 2.0kW at ground level often needs 3.0 to 3.5kW under the roof.
A proper heat-load calculation, rather than a rule-of-thumb guess, should account for:
- Roof pitch, insulation thickness, and glazing area
- Orientation and how much direct sun the loft gets through the day
- Room use (a bedroom needs quieter, steadier output than an occasional office)
Installation costs for a single-room split typically sit lower than a multi-split covering the loft plus a bedroom below, since shared outdoor units and pipe runs spread the cost. Running costs depend heavily on the system's seasonal efficiency (SCOP) and how well the loft is insulated, a well-insulated 20m² loft with an efficient inverter unit costs meaningfully less to run year-round than the same system fighting heat loss through a poorly lagged roof. For a fuller cost breakdown, see this guide on UK air conditioning running costs.
Insulation, ventilation and shading: reduce load before sizing up the AC
Cutting the heat load before it reaches the AC unit means the system runs smaller, quieter, and cheaper. It's the difference between an air conditioner that idles comfortably and one that's fighting a losing battle against a hot roof.
- External shutters or reflective blinds block solar gain before it ever reaches the glass.
- Night-time purge ventilation, opening windows or vents once outside temperatures drop, flushes out stored heat before the next day's sun arrives.
- Topping up loft insulation to current Building Regulations Part L standards reduces both heating and cooling demand, as the Centre for Sustainable Energy notes.
None of this replaces mechanical ventilation. A well-insulated, well-sealed loft with AC still needs fresh air, so an MVHR system or simple extract fan with trickle vents should run alongside cooling, particularly in bedrooms where stuffy air becomes obvious fast. For readers weighing a wider retrofit, this guide to integrated heating and cooling covers how the two systems work together.
What happens at the site survey and during installation
A proper survey takes the guesswork out of sizing and placement, and it should always come before any quote gets finalised.
- The installer measures the loft's dimensions, roof pitch, glazing area, and existing insulation, then checks access for both pipe routing and the outdoor unit.
- Planning considerations get flagged early. In conservation areas or on listed buildings, a fully internal or concealed condenser solution may sidestep restrictions on visible external plant.
- On installation day, the engineer fits the indoor and outdoor units, runs and insulates the pipework, then commissions the system: checking refrigerant charge, airflow, and controls.
- Handover includes paperwork confirming F-Gas registration compliance, plus warranty and user guidance documents.
Homeowners considering a retrofit into an existing loft rather than a new-build conversion may find this overview of air conditioning retrofitting useful groundwork before the survey visit. A partner perspective on typical spend is also worth a look in this AC installation cost guide.
Maintenance, warranties and keeping systems efficient and quiet
An annual service isn't just good practice, it's usually a condition of both the manufacturer's warranty and F-Gas compliance rules on refrigerant-containing systems.
- Check what the warranty actually covers: parts only, or parts and labour, and for how many years.
- Ask whether a maintenance contract includes filter cleaning, refrigerant checks, and drainage inspection, or just a basic once-over.
- Inverter units run continuously at low power rather than cycling hard, which keeps noise down, ask your installer for the unit's rated decibel level in quiet or sleep mode before you buy.
- Request commissioning readings (refrigerant charge, airflow) at handover so any future fault is easy to diagnose against a baseline.
Details on quiet-running options are covered in this guide to quiet air conditioning systems.
Installer evidence and practical examples from Frost Air Conditioning
That combination matters for loft projects specifically, because timelines often depend on decorating schedules or a wider conversion build finishing on time.
Professional installers consistently flag the same mistake: choosing a unit from a brochure spec sheet rather than from an actual survey of roof pitch, ceiling height, and solar gain. A loft that looks identical to next door's on paper can need a completely different system once glazing and orientation are factored in.
An installer's view on getting loft AC right
The mistake I see repeated most often is oversizing: buying a bigger unit "to be safe" instead of getting a proper heat-load calculation. It wastes money and often runs noisier and less efficiently than a correctly matched system. The second is treating ventilation as optional once AC goes in, it isn't.
Before any survey, jot down your priorities: quiet operation, lowest cost, or minimal visual impact. Note rough room dimensions, when the loft gets hottest, and how flexible your access and timing are. That short list saves everyone time on the day.
— James
Frost Air Conditioning: how we help with loft conversion installations
Frost Air Conditioning is the practical alternative to guessing your way through a loft AC purchase online.

After you get in touch, a survey visit can be arranged, followed by a bespoke quote based on the actual measurements taken (not a generic room size guess), and installation scheduled around your timeline, including same-day options where the job allows it. If you're planning or living in a loft conversion anywhere across the South West, book a domestic installation survey and get a system sized for your actual roof, not an average one.
Sources
- Indoor overheating and mitigation of converted lofts in London, UK
- Loft conversions: insulation and ventilation — Centre for Sustainable Energy
- Air Conditioning and Heat Pumps for Loft Conversions - Smart Projects