

AC zoning is defined as the practice of dividing a property's air conditioning system into multiple independently controlled temperature areas, each managed by its own thermostat. The industry term is HVAC zoning, and it applies equally to heating and cooling. For homeowners and property managers, it solves a problem that a single thermostat never can: the fact that different rooms have different needs at different times. The U.S. Department of Energy reports that a well-managed zoning system can cut heating and cooling costs by up to 30%. Frostairconditioning installs these systems across the South West, and the demand from UK homeowners has grown steadily as energy bills have risen.
What is AC zoning and how does the system work?
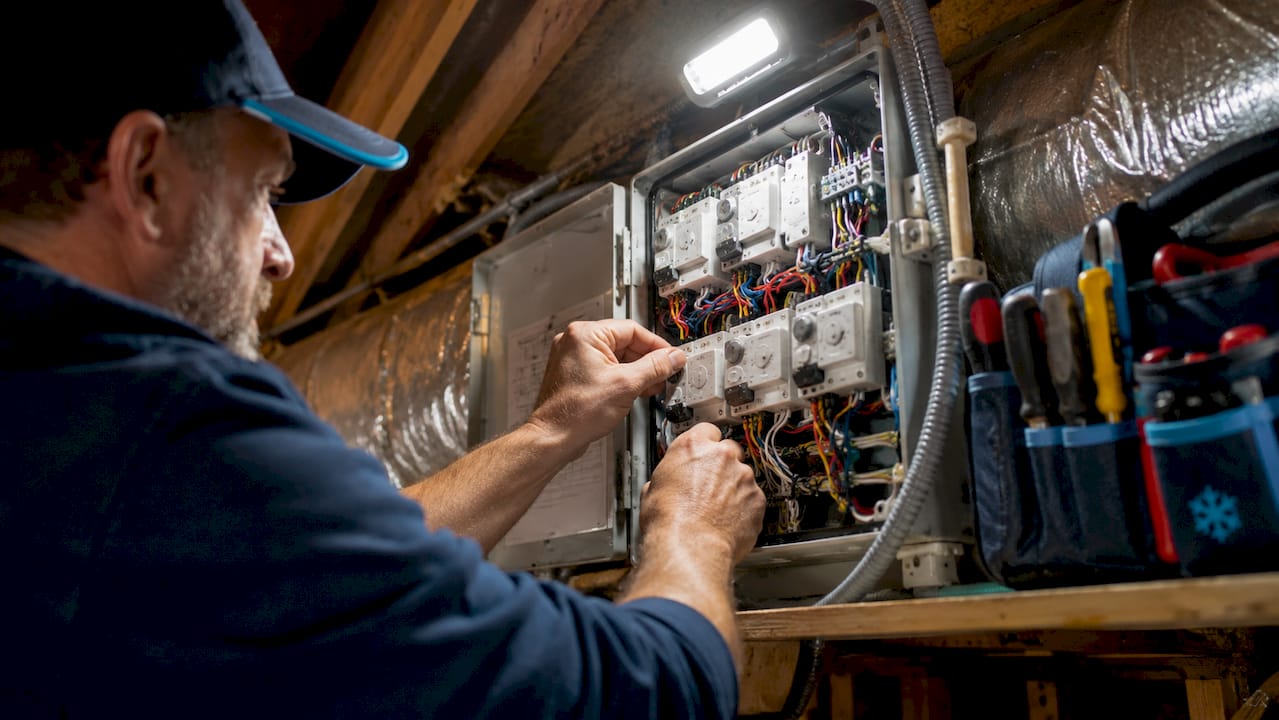
An HVAC zoning system uses three core components: a central control panel, motorised dampers inside the ductwork, and multiple thermostats assigned to each zone. Each thermostat monitors its zone independently. When one zone reaches its set temperature, the control panel signals the motorised damper for that zone to close, redirecting airflow to zones that still need conditioning.
This is fundamentally different from a traditional single-thermostat setup. With a conventional system, the air conditioning runs until one sensor is satisfied, regardless of what is happening in the rest of the property. A bedroom on the top floor may be sweltering while the ground-floor living room is already cool. Zoning eliminates that imbalance by treating each area as its own climate environment.
The control panel acts as the brain of the operation. It reads signals from every thermostat simultaneously and coordinates damper positions to match demand across all zones. This coordination prevents the system from overcooling areas that have already reached their target temperature, which is where the energy savings come from.
Pro Tip: Keep the temperature differential between zones to no more than 5–10 degrees Fahrenheit. Larger gaps cause air to migrate through gaps under doors and walls, which forces the system to work harder and undermines the efficiency gains.
Key components in a zoned system:
- Control panel: coordinates all thermostats and damper signals from one central unit
- Motorised dampers: open and close within ductwork to direct airflow precisely
- Zone thermostats: independently monitor and report temperature for each designated area
- Bypass damper: manages excess static pressure when multiple zones close simultaneously
What are the benefits of AC zoning for homeowners?
The most direct benefit is cost reduction. An accurately installed and managed zoning system can reduce utility bills by up to 30% on heating and cooling. That figure comes from the U.S. Department of Energy and reflects real-world performance in properties where zoning has been properly specified and installed. For UK homeowners facing high energy tariffs, that saving is material.
Comfort is the second major gain. Hot and cold spots are one of the most common complaints about central air conditioning. Zoning addresses this by allowing each room or floor to be set to its own preferred temperature. A south-facing bedroom that heats up in the afternoon no longer has to share a thermostat with a shaded north-facing study.
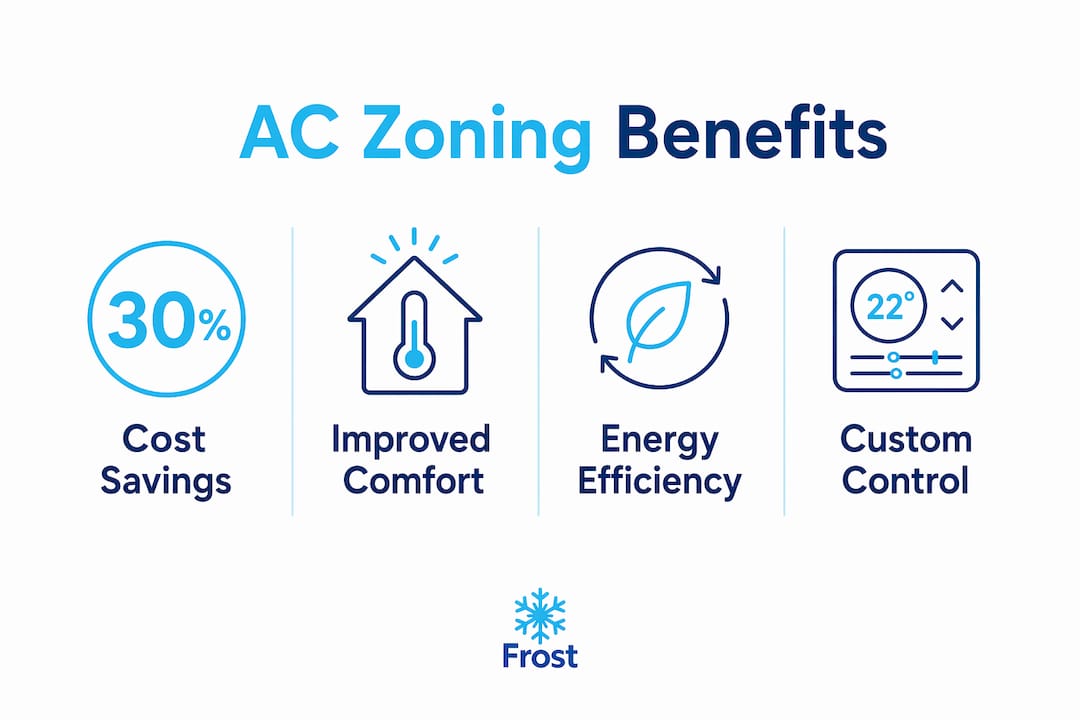
Equipment longevity is a less obvious but equally important benefit. Zoning reduces compressor load by directing airflow only where it is needed, rather than running the full system at capacity for every cycle. Less mechanical stress means fewer breakdowns and a longer service life for the unit overall.
Additional benefits worth noting:
- Personalised scheduling: programme each zone to match room use patterns, so unoccupied rooms are not conditioned unnecessarily
- Better air quality: targeted airflow management reduces unnecessary air circulation, which can lower dust distribution
- Property management advantage: landlords and managers can set baseline temperatures for unoccupied units without conditioning entire buildings
- Smart home integration: modern zoning systems pair with programmable thermostats and remote controls for hands-off management
Pairing zoning with complementary efficiency measures such as external shading can push energy savings further, particularly in south-facing rooms that gain significant solar heat.
What should you know before installing AC zoning?
Zoning is not a universal fix, and the installation process requires careful planning. The most common mistake is treating zoning as a retrofit solution for a system that already has underlying problems.
Zoning does not compensate for poor insulation, undersized HVAC equipment, or flawed ductwork. If the ducts leak, the dampers cannot do their job. If the unit is too small for the property, adding zones will not increase its capacity. These issues must be resolved before zoning is added, not after.
A professional load calculation and static pressure analysis are non-negotiable before installation. Without them, you risk noise problems, coil icing, or short-cycling of the furnace when multiple zones close at once. These are not minor inconveniences. They can shorten equipment life significantly.
The four practical steps before committing to zoning:
- Assess insulation and ductwork first. Seal any leaks and address insulation gaps before adding zone controls.
- Commission a load calculation. A qualified engineer calculates the heating and cooling demand for each proposed zone.
- Check equipment compatibility. Confirm whether your existing unit is single-stage, staged, or variable-capacity before specifying dampers.
- Plan zone boundaries carefully. Identify which rooms share similar use patterns and thermal characteristics to group them logically.
Single-stage HVAC units are less suited to zoning than staged or variable-capacity systems. A single-stage unit runs at 100% capacity every time it starts. When only one zone calls for cooling, that full output has nowhere to go, which creates static pressure problems. Variable-capacity systems, often called inverter systems, modulate their output to match actual demand and work far more effectively in a zoned setup.
Pro Tip: Keep internal doors closed between zones at all times. Open doors allow conditioned air to migrate freely, which forces the system to run longer to compensate and erodes the temperature control you are paying for.
Zoning works best in medium-to-large homes or multi-storey properties. Smaller properties may not see sufficient temperature variation between rooms to justify the added complexity and cost.
How does AC zoning apply to UK homes?
UK homes present a strong case for zoning, particularly multi-storey Victorian and Edwardian terraces, semi-detached properties, and larger modern builds. Heat stratification is a real issue in these layouts. Upper floors can be significantly warmer than ground floors, especially in summer, and a single thermostat positioned in the hallway cannot account for that variation.
UK energy costs make the efficiency argument compelling. Heating and cooling account for a substantial portion of household energy bills, and any system that reduces unnecessary conditioning of unoccupied rooms delivers a direct financial return. Zoning with smart controls and scheduling allows homeowners to programme temperatures by room use, so the system only works where and when it is needed.
Property managers overseeing HMOs, holiday lets, or multi-unit buildings find zoning particularly useful. It allows baseline temperature management across units without conditioning vacant spaces, which reduces running costs and wear on equipment.
| Property type | Zoning benefit | Key consideration |
|---|---|---|
| Multi-storey house | Addresses heat stratification between floors | Requires ductwork assessment per floor |
| Victorian or Edwardian terrace | Controls temperature variation in period rooms | Older ductwork may need upgrading |
| HMO or multi-unit building | Manages unoccupied units without full conditioning | Zone boundaries must match tenancy layout |
| Modern open-plan home | Separates living and sleeping areas efficiently | Open-plan areas may need larger zone allocation |
| Holiday let | Remote scheduling reduces unnecessary running | Smart thermostat integration recommended |
Smart home integration adds a further layer of value for UK homeowners. Systems paired with programmable thermostats or remote-access controls allow temperature adjustments from a phone, which suits the lifestyle of property managers who are not always on site. Frostairconditioning installs systems compatible with modern smart controls, making this level of management accessible without specialist technical knowledge.
Key takeaways
AC zoning delivers measurable energy savings and genuine comfort improvements, but only when installed on a properly specified system with compatible equipment and sound ductwork.
| Point | Details |
|---|---|
| Core definition | AC zoning divides a property into independently controlled temperature areas, each with its own thermostat. |
| Energy savings | A well-managed zoning system can reduce heating and cooling costs by up to 30%, per DOE guidance. |
| Equipment compatibility | Variable-capacity inverter systems work far better with zoning than single-stage units running at fixed output. |
| Installation prerequisites | Load calculations and static pressure analysis must be completed before any zoning system is fitted. |
| UK relevance | Multi-storey and period properties in the UK benefit most, particularly when paired with smart scheduling controls. |
AC zoning in practice: what I have seen on the ground
The properties where zoning makes the clearest difference are those where the homeowner has already tried everything else. They have upgraded the unit, sealed the windows, and still find the top floor unbearable in july while the ground floor is fine. That is a heat stratification problem, and no amount of unit capacity solves it. Zoning does.
What I have also seen is zoning installed on systems that were never going to support it well. A single-stage unit with leaking ductwork, fitted with zone dampers, does not become a precision system. It becomes a noisy, inefficient one with extra components. The planning stage is where the outcome is decided, not the installation day.
The homeowners who get the most from zoning are those who treat it as a whole-system decision. They fix the insulation, confirm the ductwork, choose a variable-capacity unit, and then add zoning on top. That sequence matters. Reversing it is expensive.
My honest advice: if your property is a medium-to-large home, particularly one with multiple storeys or rooms with very different sun exposure, zoning is worth a serious conversation. If it is a small two-bedroom flat, the cost and complexity may outweigh the gains. A proper assessment from a qualified installer will tell you which category you fall into before you commit to anything.
— James
Frostairconditioning and AC zoning installations
Frostairconditioning works with homeowners and property managers across the South West to specify and install AC systems built for zoning from the ground up. Every installation begins with a proper assessment of your property's layout, ductwork, and existing equipment, so the system is matched to your actual needs rather than a generic specification.

Frostairconditioning is F-Gas certified, offers 0% finance on installations, and can arrange same-day installs where the property is suitable. Whether you are looking at a domestic installation for a family home or need ongoing service and maintenance to keep an existing zoned system running at its best, the team can help. Request a quote to get a clear picture of costs and options for your property.
FAQ
What is AC zoning in simple terms?
AC zoning splits a property's air conditioning into separate areas, each controlled by its own thermostat, so different rooms can be set to different temperatures independently.
How much can AC zoning save on energy bills?
A correctly installed and managed zoning system can reduce heating and cooling costs by up to 30%, according to U.S. Department of Energy guidance.
Is AC zoning suitable for all homes?
Zoning works best in medium-to-large or multi-storey properties. Smaller homes may not see enough temperature variation between rooms to justify the added cost and complexity.
Does AC zoning work with any HVAC unit?
Variable-capacity and staged systems work best with zoning. Single-stage units running at fixed 100% capacity can cause static pressure problems in a zoned setup.
Do I need to change my behaviour when using a zoned system?
Keeping internal doors closed between zones is critical. Open doors allow air to migrate freely between areas, which undermines temperature control and forces the system to run longer.