
Design a gym HVAC system around zoned temperature control, a dedicated outdoor air supply (DOAS) sized to 20 l/s per person, CO₂-driven demand-controlled ventilation, and explicit humidity management holding relative humidity between 40 and 60%. Working spec targets: 20 l/s per person in exercise areas, 10 to 12 air changes per hour (ACH) in studios, 3 to 6 ACH in changing rooms, and cooling loads of 200 to 350 W/m². Get these numbers into your brief before you talk to a contractor.
TL;DR:
- Larger gyms benefit from VRF systems combined with DOAS to effectively manage multiple zones and ensure proper fresh air supply.
- Humidity must be actively controlled between 40 and 60 percent to prevent mould, corrosion, and discomfort, with strategies tailored to location and use.
- Peak occupancy swings require demand-controlled ventilation and pre-run scheduling to prevent undersizing and maintain air quality during busy periods.
- Incorporating heat recovery, demand-based ventilation, and scheduling can significantly reduce energy costs while maintaining high air quality standards.
- Proper acoustic design and cold-spot insulation are essential to prevent noise issues and condensation, especially in high-humidity or coastal environments.
Table of Contents
- Why gym air conditioning design differs from office HVAC
- Choosing the right system: VRF, DOAS, rooftop or split
- Getting gym cooling loads right
- Humidity control and dehumidification strategies
- How should controls handle variable gym occupancy?
- Cutting running costs without cutting air quality
- Maintenance, compliance and the TM44 inspection
- Briefing a contractor: survey and procurement checklist
- Can natural ventilation and night flushing cut gym cooling loads?
- Indoor air quality beyond CO₂: VOCs and particulates in gyms
- Managing peak occupancy and demand swings
- Acoustic design for gym HVAC systems
- Condensation and moisture management across UK climates
- Author perspective: trade-offs and common pitfalls
- How Frostairconditioning designs and installs gym HVAC
- Sources
- FAQ
Why gym air conditioning design differs from office HVAC
An office worker at rest produces around 100 W of heat. Someone on a spin bike or lifting weights produces 400 to 600 W, plus significant moisture through sweat and heavy breathing. That single difference is why gym air conditioning design cannot borrow office rules of thumb. Copy an office spec across to a gym floor and you'll undersize the plant, watch humidity climb past comfortable levels, and field complaints within the first fortnight of trading.
CIBSE and Sport England guidance sets out the baseline ventilation figures most UK designers now work from: roughly 20 l/s per person of fresh air for exercise areas, 10 to 12 ACH for fitness studios, and 3 to 6 ACH for changing rooms. These aren't arbitrary. Studios with rapid class turnover need the higher air-change rate to clear CO₂ and moisture between sessions, while changing rooms need enough movement to control condensation without wasting energy overnight.
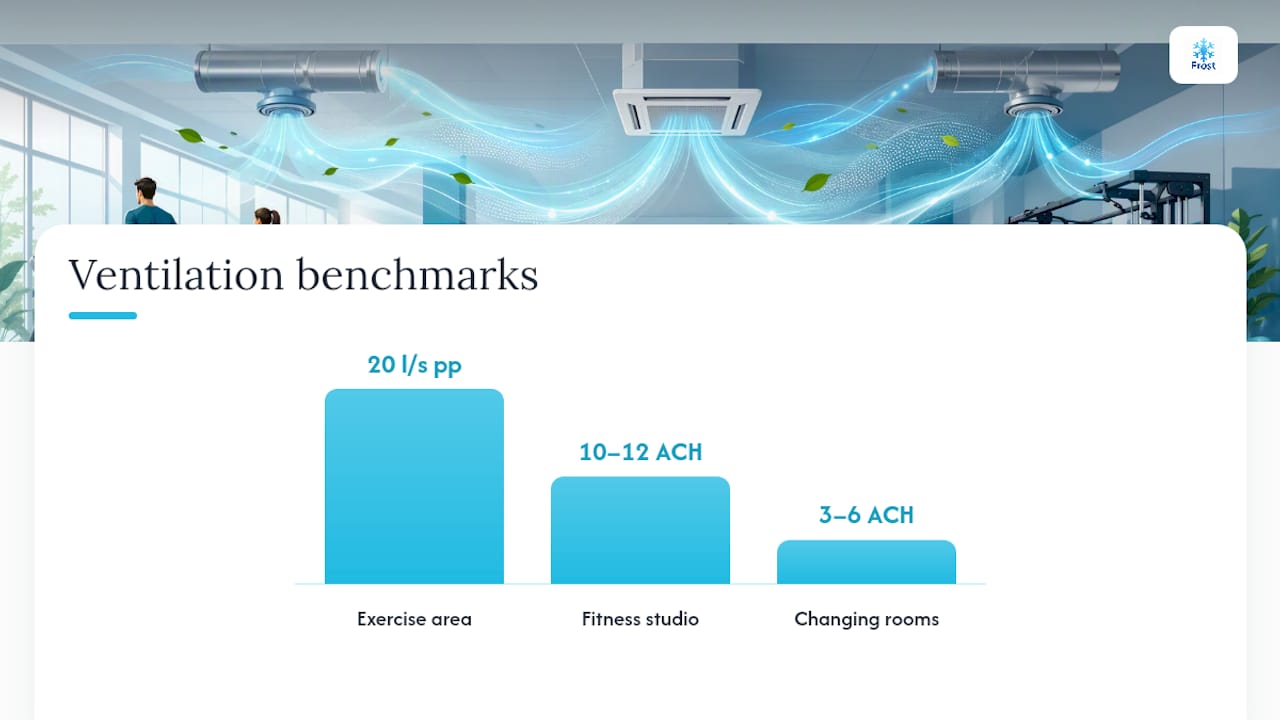
Temperature and humidity targets follow the same logic. Most gym floors perform best at 16 to 20°C with relative humidity held between 40 and 60%. Above that RH band, mats sweat, mirrors fog, and mould risk climbs in changing rooms and plant rooms alike. Below it, some cardio spaces feel uncomfortably dry.
None of this works as a single zone. A well-specified gym typically separates into at least four zones:
- The main gym floor, with high metabolic load and moderate humidity swings.
- Studios, where occupancy and heat load spike hard during classes then drop to near zero.
- Changing rooms and showers, dominated by moisture rather than heat.
- Reception and office areas, which behave much more like conventional commercial space.
Each zone needs its own setpoints and, ideally, its own control loop.
Choosing the right system: VRF, DOAS, rooftop or split
System selection in gym air conditioning design comes down to scale, occupancy variability, and how much fresh air you need to move. Four architectures cover most UK gyms:
- VRF/VRV systems handle multi-zone temperature control well, modulating output across studios, the gym floor, and reception simultaneously. They're strong at part-load efficiency but don't supply fresh air on their own.
- DOAS or air handling units (AHU) deliver measured, filtered fresh air independently of temperature control, letting you hit the 20 l/s per person target without over-cooling the space. Pairing DOAS with heat recovery cuts the energy cost of conditioning that incoming air.
- Rooftop packaged units suit single-storey gyms with generous roof access and simpler ductwork runs; they're often the most cost-effective route for large-format sites but need careful acoustic detailing given their scale.
- Split or ducted systems work well for boutique studios under roughly 300 m², especially when combined with a mechanical fresh-air supply and CO₂-based demand control rather than a full DOAS installation, a pairing micro-climate's guidance flags as a practical low-cost route for smaller sites.
Energy recovery ventilators (ERV) and heat-recovery wheels earn their keep where fresh-air volumes are large, but check for corrosion risk in humid changing-room extract streams before specifying one there. If you're weighing VRF against a variable air volume (VAV) approach for a larger multi-zone site, the tradeoffs between the two are worth reading before you commit to either.
Getting gym cooling loads right
Office-based load calculations are the single most common reason gym HVAC systems get undersized. An office assumes roughly 100 W of sensible heat per occupant and light equipment load. A gym floor running spin classes or a weights area at capacity needs to account for 400 to 600 W per exercising person, pushing sensible cooling demand to 200 to 350 W/m² across the working floor.
A rough worked example: a 300 m² studio holding 40 people during a peak class needs roughly 800 l/s of fresh air at the 20 l/s per person baseline, before you even add the sensible cooling load for the exercise itself. At 40 occupants generating up to 500 W each, that's 20 kW of metabolic heat alone, on top of lighting, sound equipment, mirrors, and any solar gain through glazing.
Beyond occupancy, build in:
- Solar gain through south-facing glazing, especially in reception and studio frontages.
- Heat from lighting rigs and AV equipment, which studios often underestimate.
- High ceilings, which change stratification and can leave a cool layer at floor level while heat pools above sensors.
Ask your engineer for the load spreadsheet at tender stage rather than accepting a headline kW figure. If metabolic rates and occupancy density aren't documented in the calculation, the sizing is guesswork.
Humidity control and dehumidification strategies
Relative humidity above 60% in a gym doesn't just feel unpleasant. It encourages mould growth on equipment and matting, accelerates corrosion on steel plant, and drives members towards competitors with a drier, more comfortable floor. Humidity control needs to sit in the design brief as its own parameter, not an assumed side effect of cooling.
Three approaches cover most gym applications:
- DX systems with hot-gas reheat remove moisture without overcooling the space, useful where temperature swings need to stay tight.
- Desiccant wheels handle large latent loads efficiently but need more plant space and ductwork than a standard AHU.
- Standalone refrigerated dehumidifiers suit changing rooms and pool-adjacent spaces where moisture load massively outweighs sensible heat.
Diffuser placement matters here too: air distribution that dumps cold, humid supply air straight onto a wall or floor creates localised condensation even when the overall RH reading looks fine.
Pro Tip: Specify leaving-air temperature and reheat strategy explicitly in the brief rather than relying on an oversized cooling coil to "dry" the air. An oversized DX system cycles on and off too fast to dehumidify properly, leaving RH high even as the room feels cold.
How should controls handle variable gym occupancy?
Gym occupancy can swing tenfold between a quiet Tuesday morning and a packed 6pm class, and controls need to track that shift automatically rather than running fixed schedules. CO₂-driven demand-controlled ventilation (DCV) is the standard mechanism: sensors hold peak CO₂ around 800 to 1,000 ppm, ramping fresh-air supply up as classes fill and down as they empty. A sustained reading above 1,200 ppm signals the system isn't keeping pace and needs investigating, not just tolerating.
Variable-speed drives (VSDs) on supply and extract fans, paired with inverter-driven compressors, give the rapid modulation gyms need far more than offices do, since load here varies by an order of magnitude across the day rather than gradually. For studios with back-to-back classes, build in a pre-run sequence that ramps ventilation ahead of the scheduled start, so CO₂ is already dropping before the room fills. Integrating these controls with your building management system (BMS) lets you set zone-specific schedules that avoid over-conditioning empty studios overnight while keeping the gym floor ready for opening time.
Cutting running costs without cutting air quality
Energy recovery on fresh-air streams is the highest-impact single measure available, recapturing heat or coolth from extract air before it's lost, which matters enormously given how much air a well-ventilated gym moves. Inverter-driven compressors and VSD fans follow close behind, since they let plant match part-load demand instead of cycling on and off at full output.
Scheduling delivers savings too. Night purge cooling, where cooler overnight air flushes heat out of the building ahead of morning opening, reduces the cooling load the system has to fight first thing. Free-cooling economiser cycles do the same during shoulder seasons when outdoor air is cool enough to condition the space directly. Demand-based ventilation, tied to the same CO₂ sensors driving your DCV strategy, avoids running fresh-air fans at full rate through quiet mid-morning periods.
Cheaper fixes matter more than owners expect: sealed ductwork stops conditioned air leaking into voids before it reaches the floor, and a defined filter-change and coil-cleaning schedule keeps coils transferring heat efficiently rather than fighting a layer of grime. Reviewing VRF versus VAV zoning at design stage is one of the bigger levers available before the system is even installed.
Maintenance, compliance and the TM44 inspection
Most gym air conditioning plant exceeds the 12 kW threshold that triggers a TM44 inspection requirement every five years, covering system efficiency, controls, and sizing appropriateness. Treat that inspection as part of planned maintenance rather than a box to tick separately.
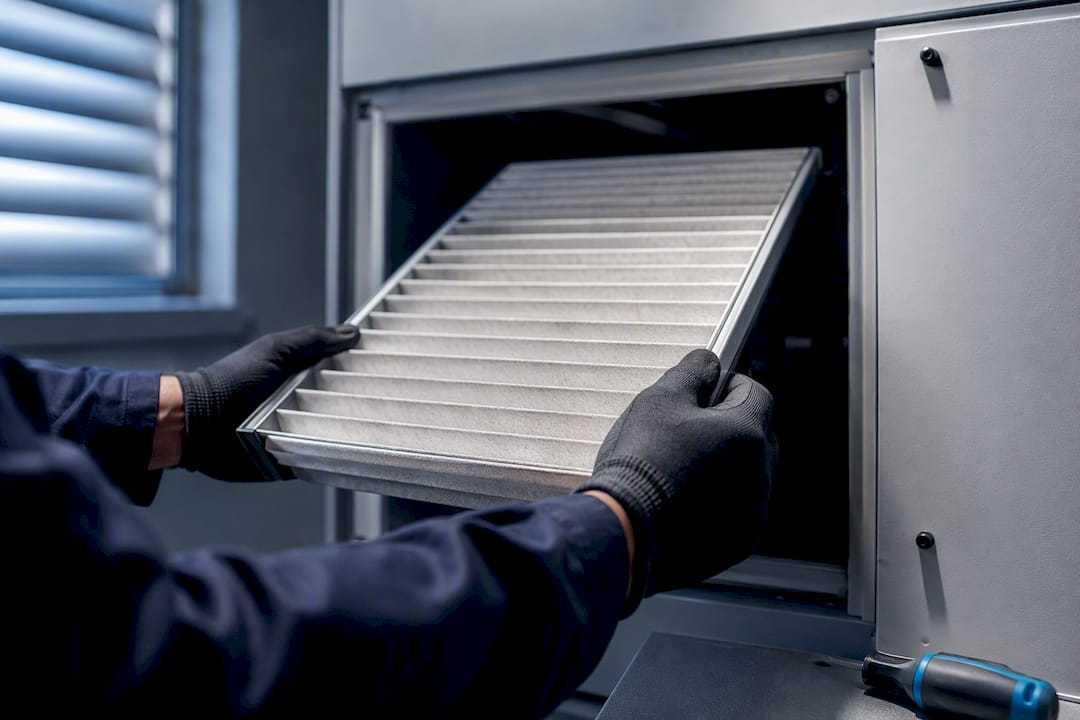
Beyond TM44, a working gym needs filter changes on a fixed schedule (more frequent than office HVAC given the dust and lint load), coil cleaning to preserve heat-transfer efficiency, and periodic calibration of humidity sensors, which drift faster than temperature sensors in high-moisture environments.
The better operators log CO₂ and humidity trends continuously rather than waiting for a calendar-fixed service date. A steady upward creeps in peak-hour CO₂ or overnight humidity is an earlier, more reliable signal that something needs attention than a routine annual visit.
Briefing a contractor: survey and procurement checklist
Get the site survey right and the rest of the specification follows. A useful survey covers occupancy profiles by zone and time of day, ceiling void depth for ductwork, available plant locations (roof, external wall, plant room), existing electrical supply capacity, and the class timetable so the designer understands peak-to-trough swings.
When you're evaluating bids, ask each contractor to show their working: gym-specific load calculations rather than an office-derived headline figure, DOAS sizing against the 20 l/s per person baseline, a stated humidity control strategy, a CO₂/DCV control sequence, and awareness of TM44 obligations. Ask for evidence of F-Gas and REFCOM certification before signing anything.
An effective approach to commercial fit-outs includes a free site survey, a bespoke specification built around the gym's actual occupancy and zoning, certified engineers carrying out the install, and ongoing maintenance contracts once the system is running.
Can natural ventilation and night flushing cut gym cooling loads?
Mechanical ventilation carries the ongoing load in most commercial gyms, but natural ventilation and night flushing still have a role where the building allows it. Openable high-level windows or louvres on a gym floor can offload part of the daytime cooling burden during mild weather, particularly in transitional seasons when outdoor temperatures sit below the internal setpoint.
Night flushing works on the same principle as free cooling in the mechanical system: run cooler overnight air through the space to strip out heat retained in the structure, concrete floors, and equipment, so the mechanical system starts the day with a smaller gap to close. This matters more in gyms than offices because the thermal mass in a typical gym, weights racks, flooring, mirrors, absorbs and releases heat all day.
The catch is control. Natural ventilation openings need to be linked to the BMS or at minimum a simple weather-driven controller, so they close automatically when outdoor temperature or humidity rises above a set threshold, rather than staying open and undoing the mechanical system's work. Security is the other constraint: high-level automated louvres suit purpose-built gyms, but retrofits into existing shells often can't accommodate them without significant structural work.
Where natural ventilation isn't practical, the equivalent benefit comes from scheduling the mechanical system's free-cooling economiser mode to run overnight instead, which achieves much the same heat-purge effect without relying on the building envelope at all.
Indoor air quality beyond CO₂: VOCs and particulates in gyms
CO₂ tracks occupancy well, but it says nothing about two other pollutants that matter specifically in gyms: volatile organic compounds (VOCs) and particulate matter. Rubber flooring, foam mats, and fresh paint or adhesives from a recent fit-out all off-gas VOCs, and a tightly sealed, high-occupancy gym floor concentrates them faster than a typical office.
Particulates come from a different source: skin cells, textile fibres from towels and kit, and dust kicked up from mats and free-weight areas. Heavy breathing during exercise increases the volume of air each person draws through their respiratory system, which raises the practical importance of filtration quality even though the CO₂ reading might look perfectly healthy.
Specify a filtration grade appropriate to the space, typically an ePM1 or ePM2.5-rated filter on the fresh-air supply for exercise areas, and build filter replacement into the maintenance schedule at a shorter interval than an equivalent office system would need, given the higher particulate load. New flooring or equipment installations benefit from a period of elevated ventilation immediately after fit-out, flushing out the highest VOC concentrations before members arrive in numbers. This isn't a one-off consideration either: a gym that reconfigures its floor or adds new kit regularly should treat each change as a mini off-gassing event worth a few days of boosted ventilation.
Managing peak occupancy and demand swings
A gym's occupant density is nothing like an office's. A studio might sit empty for 40 minutes then fill to 40 people in the space of five, as a class starts. That swing is the central design challenge in gym air conditioning design, and it's why static, fixed-rate ventilation systems fail so visibly in fitness settings.
Demand management works on two timescales. Short-term, CO₂-driven DCV and pre-run scheduling ahead of class start times (covered earlier) keep the system responsive within minutes. Longer-term, the class timetable itself is a planning tool: a facility manager who shares the weekly schedule with the HVAC controls, or integrates it directly with the booking and access control system, lets the plant ramp ventilation ahead of known peaks rather than reacting to a CO₂ sensor after occupancy has already climbed.
Peak demand also has a knock-on effect on plant sizing that's easy to miss: a system sized to comfortably handle average daily occupancy will struggle at the Monday 6pm slot every week, all year. Design to the peak, not the average, and use the quieter hours to run economy modes rather than the reverse.
Acoustic design for gym HVAC systems
Noise complaints are one of the most common post-installation problems in gym fit-outs, and they're almost always fixable at design stage for a fraction of the cost of a retrofit. Rooftop packaged units and larger AHUs generate fan and compressor noise that carries through ductwork and structure-borne paths into the studio below if acoustic detailing is skipped.
Air velocity at diffusers matters here as much as raw plant noise. Supply air moving too fast across a studio creates audible turbulence and draught complaints during quieter activities like yoga or Pilates, even when the system itself runs quietly. Keeping diffuser face velocities within comfortable limits, and sizing ductwork generously enough to avoid high-velocity noise in the runs themselves, solves most of this before it becomes a member complaint.
Plant location relative to studios matters too. A rooftop unit sitting directly above a yoga studio ceiling void transmits low-frequency hum straight into a space where members expect near-silence. Acoustic isolation mounts, lined ductwork near sensitive zones, and simply routing louder plant away from the quietest rooms all belong in the specification conversation, not as an afterthought once members start complaining.
Condensation and moisture management across UK climates
Condensation risk in a gym isn't uniform across the country, and a specification written for a dry inland site won't necessarily suit a coastal or high-rainfall location. Coastal sites in the South West carry higher ambient humidity for more of the year, which raises the baseline moisture load any dehumidification strategy has to handle and pushes the balance towards active dehumidification rather than ventilation alone.
Cold surfaces are the practical trigger for condensation, wherever the gym sits. Supply air ducts running through unheated ceiling voids, single-glazed studio frontages, and poorly insulated plant room walls all create cold spots where moist gym air can condense, regardless of the overall RH reading in the room. Insulating ductwork and pipework that passes through cold voids is a small cost at installation and a significant saving against callout visits later.
Seasonal swings need their own thought too. A system tuned for summer humidity control can leave changing rooms feeling damp and cold in winter if the dehumidification strategy doesn't scale down alongside heating demand. Building humidity setpoints into the winter heating schedule, rather than treating dehumidification as a summer-only function, keeps the 40 to 60% RH target consistent across the whole year rather than just the warmer months.
Author perspective: trade-offs and common pitfalls
Every gym HVAC brief eventually forces a trade-off, and the owners who plan for it get better outcomes than those who discover it mid-project. Capex against opex is the first: a cheaper packaged unit today often means higher running costs and a shorter service life than a properly zoned VRF and DOAS combination. Retrofit ceiling voids frequently force compromises on duct sizing, which then constrains air velocity and acoustic performance. Acoustic quiet and airflow rate pull against each other too, and no amount of clever diffuser selection fixes a duct run that's simply too small.
If there's one thing worth getting right before anything else, it's zoning and humidity control. Chasing a precise temperature setpoint while ignoring RH or treating the whole gym as one zone wastes budget on refinement the members will never notice.
— James
How Frostairconditioning designs and installs gym HVAC
Frostairconditioning is the practical alternative to piecing together a gym HVAC brief yourself or hoping a generic commercial contractor understands metabolic loads and humidity control. Based in Exeter and covering the South West, the team specifies systems around actual gym occupancy and zoning rather than office-derived assumptions, and installs them fast enough that most commercial fit-outs don't sit mid-project for weeks.

Once it's running, annual service contracts and emergency breakdown response keep filters, coils and humidity calibration on schedule rather than left to chance.
If you're specifying a new gym floor, studio, or commercial fitness fit-out, request a free survey for your shop fitting or commercial project and get a design built around your actual occupancy numbers rather than a generic template.
Sources
CIBSE and Sport England guidance sets ventilation rates; CIBSE's technical module covers gym load calculations; HSE explains the legal position on workplace temperature.
FAQ
Which air conditioning system is best for a gym?
There's no single best system; it depends on scale and occupancy pattern. Larger, multi-zone gyms generally suit VRF paired with a DOAS for fresh air, while boutique studios under roughly 300 m² often do well with a split or ducted system combined with mechanical fresh air and CO₂-based demand control.
Do gyms legally have to have air conditioning?
No, there's no specific legal requirement to install air conditioning in a gym. UK employers and facility operators do have a general duty of care under the Health and Safety at Work Act 1974 to maintain a reasonable working temperature and environment, which in practice often means active cooling and ventilation for high-intensity exercise spaces.
What is the 20 rule for gym air conditioning?
The "20 rule" refers to the 20 litres per second per person fresh-air baseline that CIBSE and Sport England guidance recommends for exercise areas. It's the starting figure for sizing a dedicated outdoor air supply before adding sensible cooling load on top.
What is the ideal temperature and humidity for a gym?
Most exercise spaces perform best between 16 and 20°C with relative humidity held between 40 and 60%. Straying outside that humidity band raises mould risk on one side and discomfort on the other, which is why humidity needs its own control strategy rather than being left to follow temperature.